
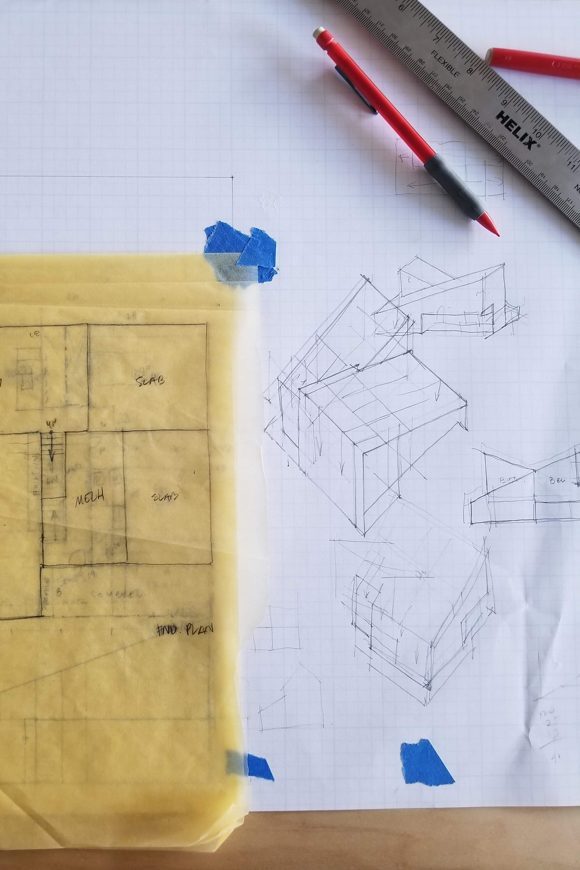
How Long Does It Take to Build a Custom Home in Asheville, NC?
One of the first questions people ask when they start thinking about building a custom home is: how long is this actually going to take?. Understanding the timeline upfront helps you plan your life around the process rather than the other way around.
The Short Answer
From your initial meeting to move-in day, most custom home projects with Assembly A+B typically take somewhere between 18 and 36 months total, depending on the size and complexity of the home. That timeline includes both the design phase and the construction phase.
Here’s a more specific breakdown:
| Phase | Estimated Duration |
| Land ownership and site visit | Variable (depends on your timeline) |
| Initial meeting and contract | 2 to 4 weeks |
| Design and permitting | 4 to 9 months |
| Finalized estimate and financing | 2 to 6 weeks |
| Construction | 9 to 24 months |
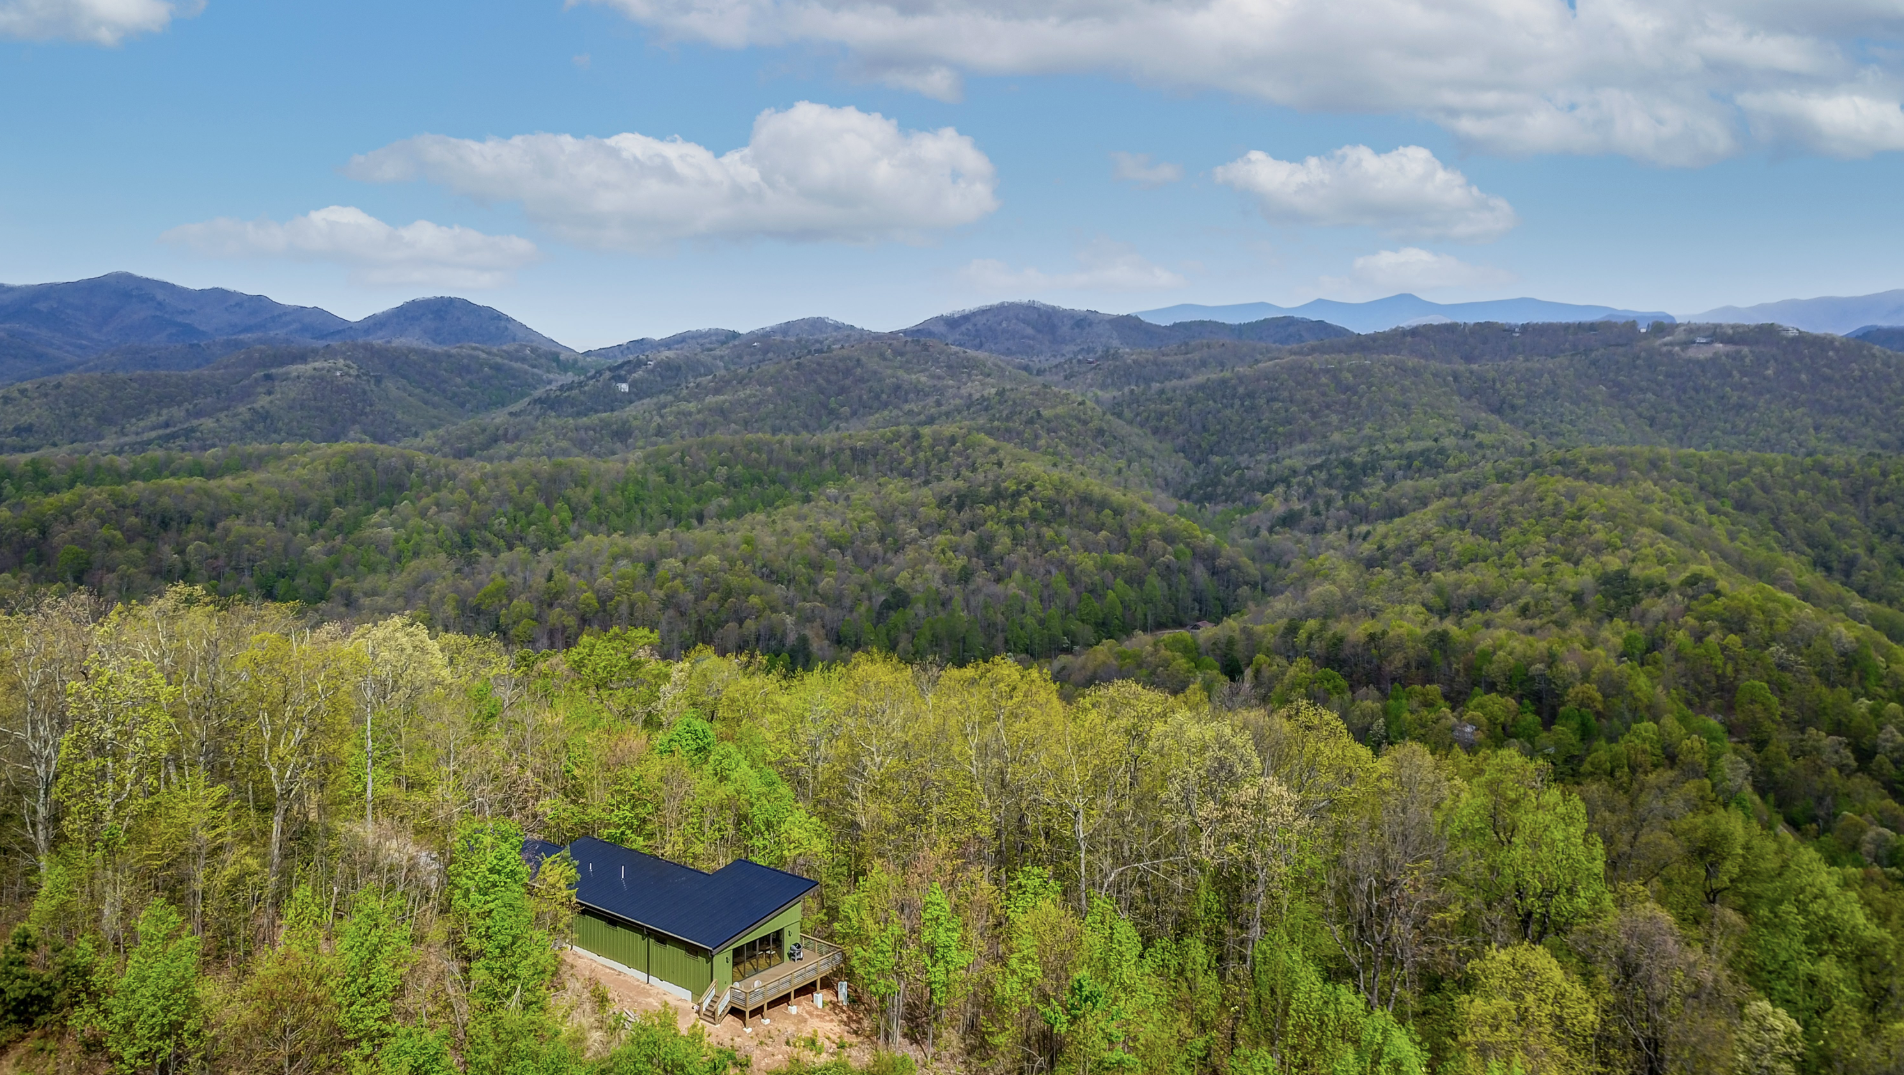
Phase by Phase: What Happens and When
Step 1: Land Ownership
Before the design process can begin, you need a lot to build on. Many of our clients come to us having already purchased land, which means we can move quickly. If you’re still in the due diligence period on a potential lot, we’re happy to meet you on site to assess its buildability. Steep lots, wetlands, soil conditions, and access points all affect how a home can be sited, and catching complications early saves significant time later.
If you’re starting your land search from scratch, factor in several additional months to find the right property, negotiate, and close. Our blog post on how to choose land in Asheville covers what to look for.
Step 2: Initial Meeting (1 to 2 Weeks to Schedule)
Once you own your lot, the next step is an initial design meeting with our team. During this conversation, we’ll walk through our process in detail, talk honestly about costs and timelines, gather information about your vision for the home, and review any inspiration images you’ve collected. We’ll also identify your budget so that everything we design together is grounded in reality from day one. You can schedule a meeting here.
Step 3: Contract (2 to 4 Weeks)
Following the initial meeting, we’ll put together a contract that covers both phases of the work: the design phase and the build phase. We send this over with plenty of time for review, questions, and revisions before you sign. Don’t rush this step. Understanding exactly what you’re agreeing to sets the tone for a smooth project.
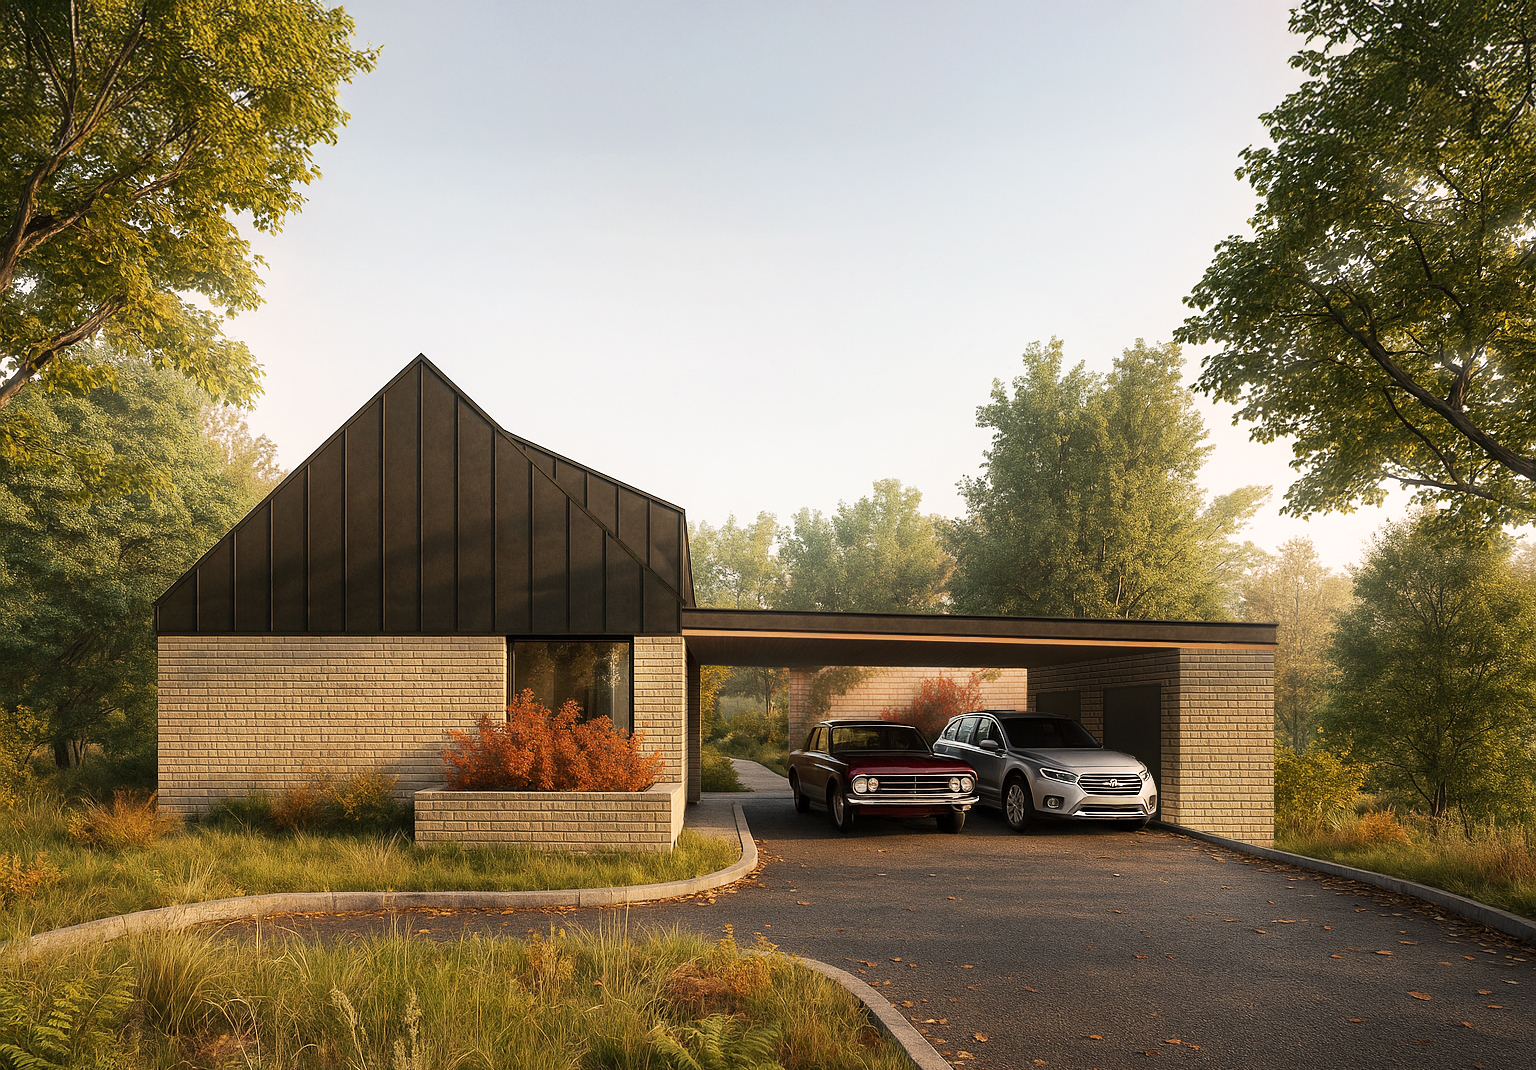
Step 4: Design and Permitting (4 to 9 Months, Sometimes Longer)
This is where the creative work happens, and it’s one of the most variable parts of the timeline. Our team works closely with you to design a home that is tailored to your lifestyle, your site, your views, and your values. We’ll factor in passive heating and cooling strategies, material selections, privacy from neighbors, solar orientation, and anything else that matters to you.
Once the design is finalized, the drawings go into the permitting process. In Asheville and Buncombe County, permitting timelines can vary significantly depending on project complexity, the jurisdiction (city limits vs. county, watershed overlay districts, etc.), and the current backlog at the permit office. Complex sites or homes requiring variances can add time here. Planning for at least four to six months on the design-to-permit phase is wise, and more complex projects may take longer.
This is one of the advantages of working with a design-build firm rather than hiring an architect and a contractor separately. Because our designers and builders work as one team, the construction implications of design decisions are caught early, and permit drawings are produced with accuracy from the start.
Step 5: Finalized Estimate and Financing (2 to 6 Weeks)
Once permits are issued, we’ll produce a detailed, fully transparent estimate for the construction phase. Every line item is visible so you know exactly how your budget is being allocated. If you need financing, we can connect you with lenders we work with regularly and walk you through the construction loan process.
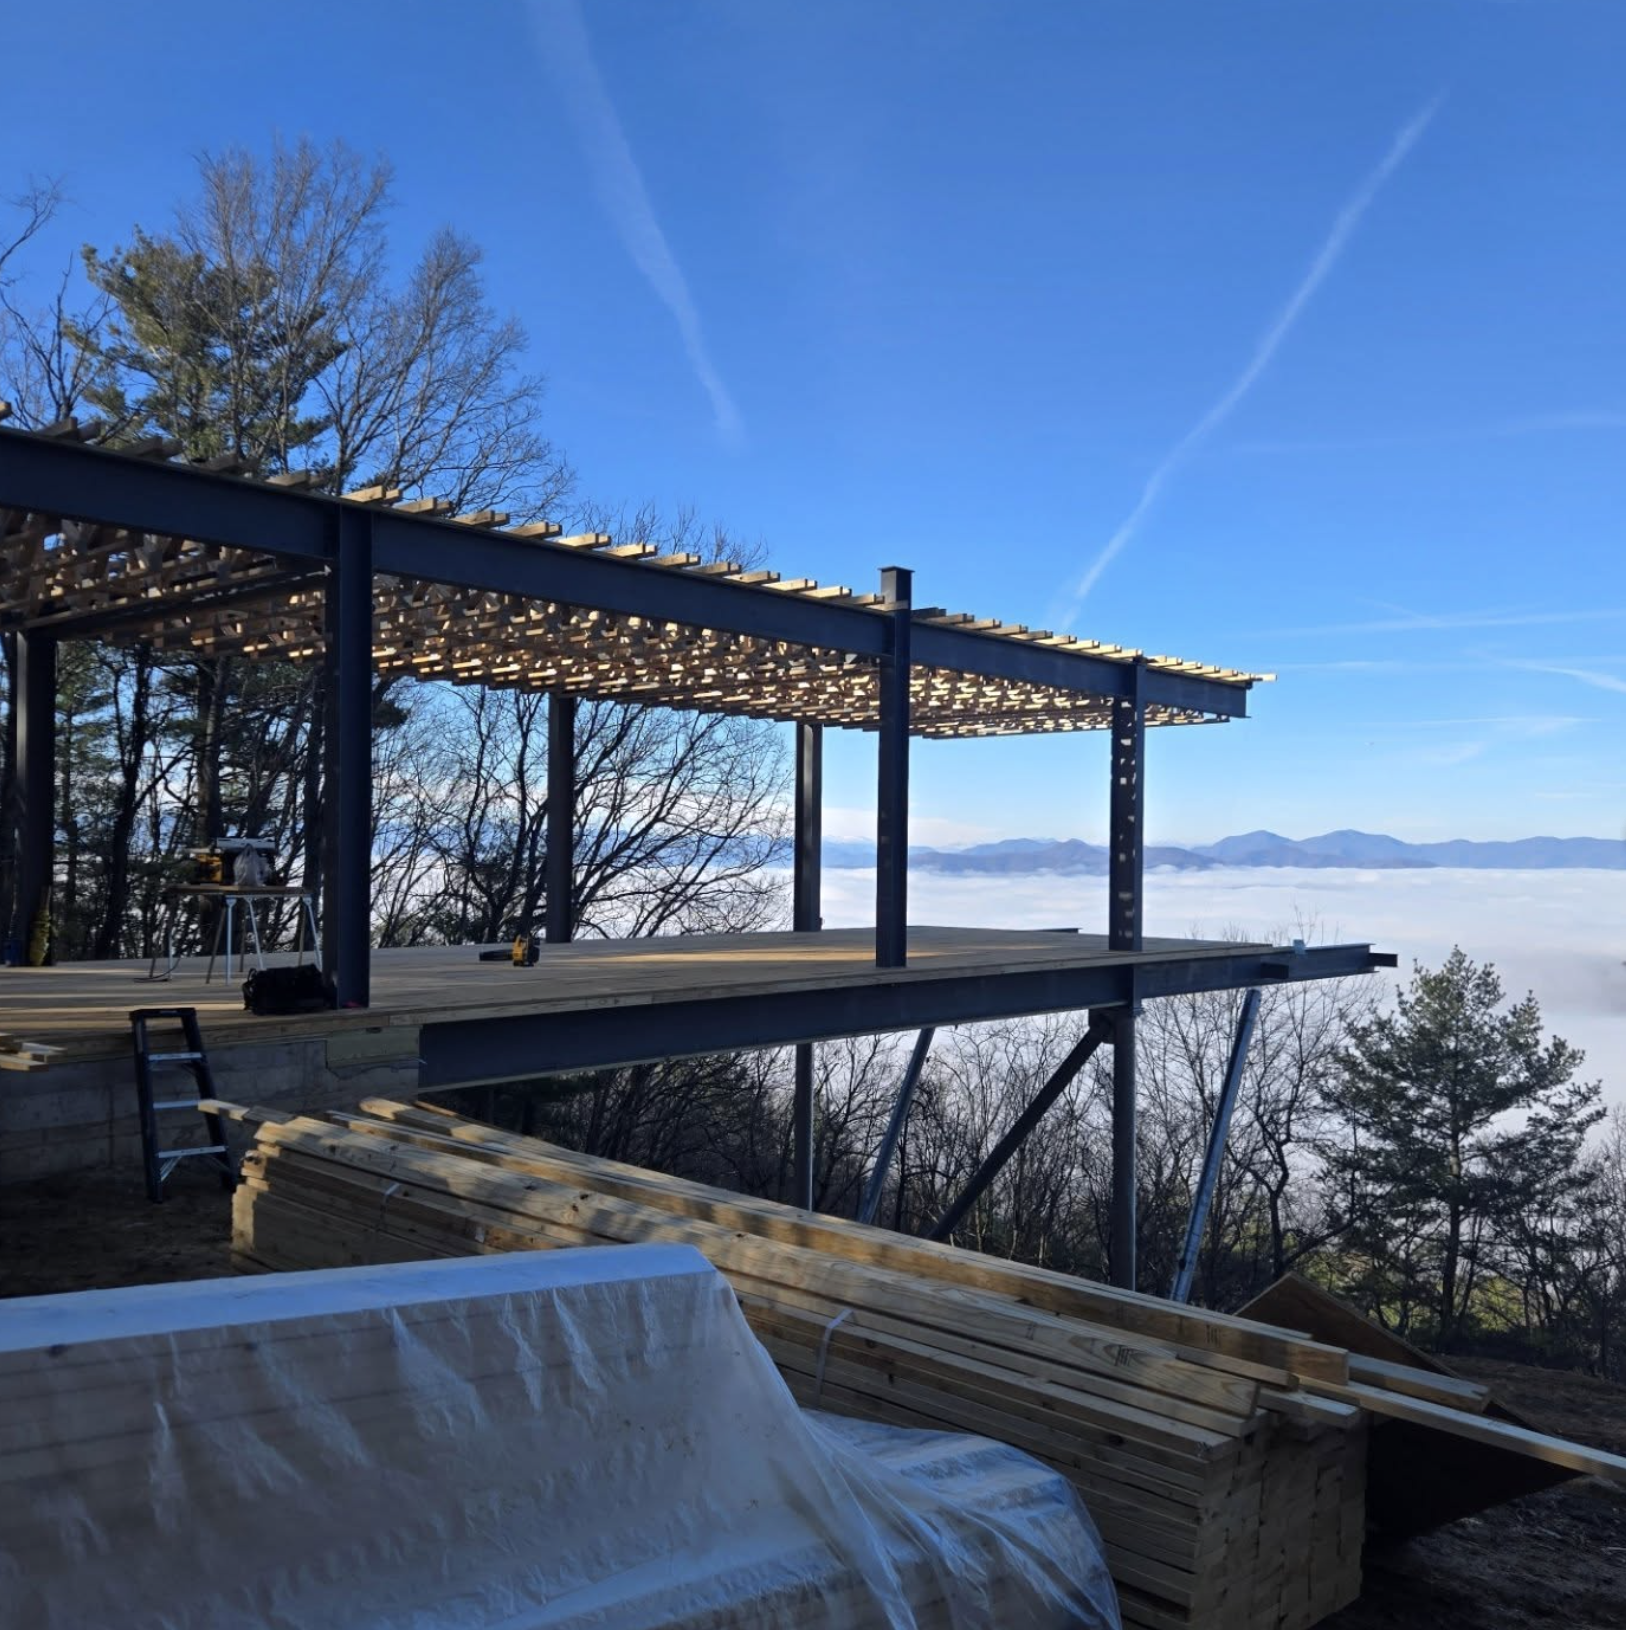
Step 6: Construction (9 to 24 Months)
The build phase is where your home becomes real. For an average-size custom home, construction typically takes 9 to 12 months. Larger or more complex projects can take up to 24 months. Throughout construction, you’ll have access to a live budget portal where all expenses and receipts are tracked in real time, so there are no surprises.
Weather, material lead times, and subcontractor scheduling can all affect the pace of construction, especially in Western North Carolina where mountain terrain and winter weather play a role. We build these variables into the schedule and communicate proactively when anything shifts.
Step 7: Move-In
From a signed contract to a finished home, you’ll be moving into a house that was designed specifically around your life. Our relationship doesn’t end at the handover. We stay available to answer questions and help your home operate at its full potential.

What Can Slow Down a Custom Home Timeline?
A few factors commonly add time to the process:
Permitting complexity. Lots in flood zones, steep terrain, or watershed protection areas require additional review. Post-Helene permitting in some parts of Buncombe County has also added review time for rebuilding projects.
Design revisions. Every change during the design phase is far less costly than a change during construction. Taking extra time to get the design right before breaking ground is always worth it.
Material lead times. Certain custom windows, structural components, and specialty materials can have long lead times. We plan for this in the construction schedule, but supply chain dynamics can occasionally shift things.
Financing. Construction loans have a different approval process than conventional mortgages. Starting the financing conversation early in the process prevents delays once permits are in hand.
The Bottom Line
A home designed and built to last for generations deserves the time it takes to do it right. What the design-build firm offers is a more predictable, coordinated experience than the traditional approach of hiring separate architects and contractors, because communication happens within one team rather than across multiple parties.
If you’re thinking about building in Western North Carolina and want to understand what a realistic timeline might look like for your specific situation, we’re happy to talk. Schedule a free consultation with our team and we’ll walk through it together.

Ross Smith is both a licensed architect and contractor and founder of ASSEMBLY Architecture + Build. Ross received his degree in architecture from Yale University where he graduated with an award in design excellence. He now designs and builds sustainable, unique custom homes in Asheville, NC.

