
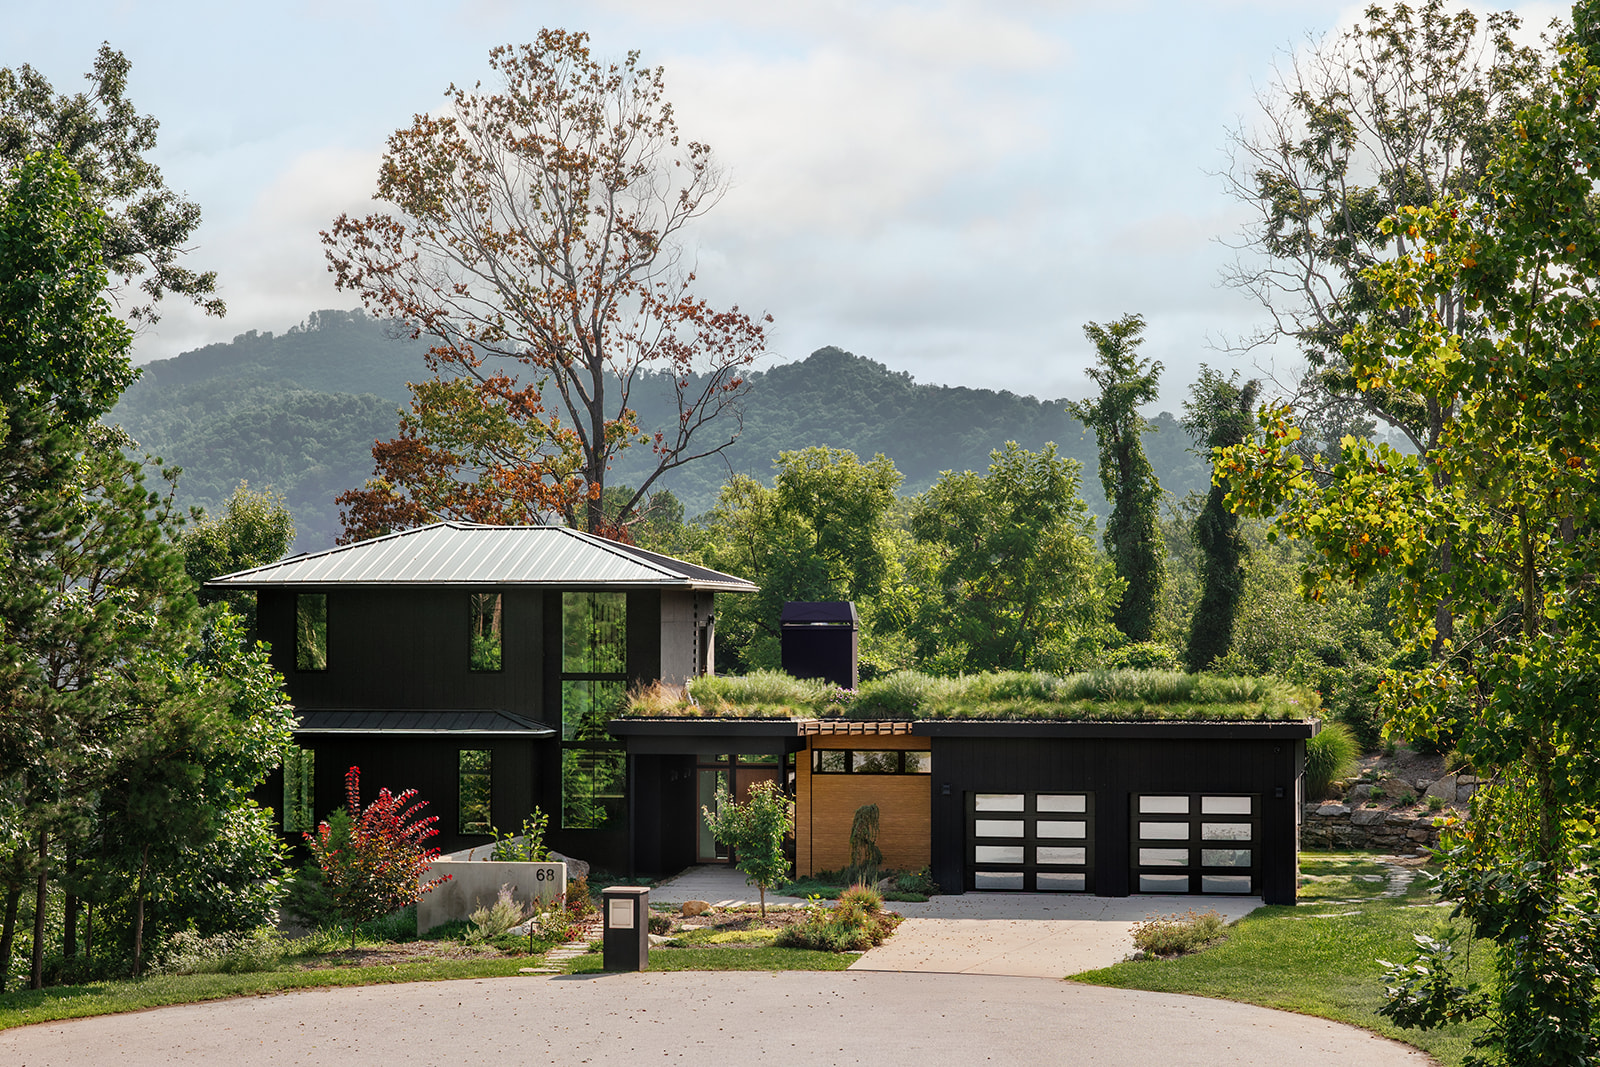
What Is a Climate-Resilient Home? Resilient Design Is the New Prepping
In the past, preparing for emergencies often involved hoarding supplies like canned food, water jugs, and generators. However, with the increase in severe weather events becoming more frequent, a new form of preparation has emerged in the form of resilient design.
We prefer the idea of a climate-resilient home, which is specifically constructed to endure the impacts of a changing climate such as intense rainfall, powerful storms, prolonged heatwaves, and the resulting flooding, wind damage, and power outages.
Rather than merely reacting to disasters as they occur, a resilient home is proactively built to minimize the effects of such events. This proactive approach shifts the focus from responding to emergencies to preventing them from causing significant harm.
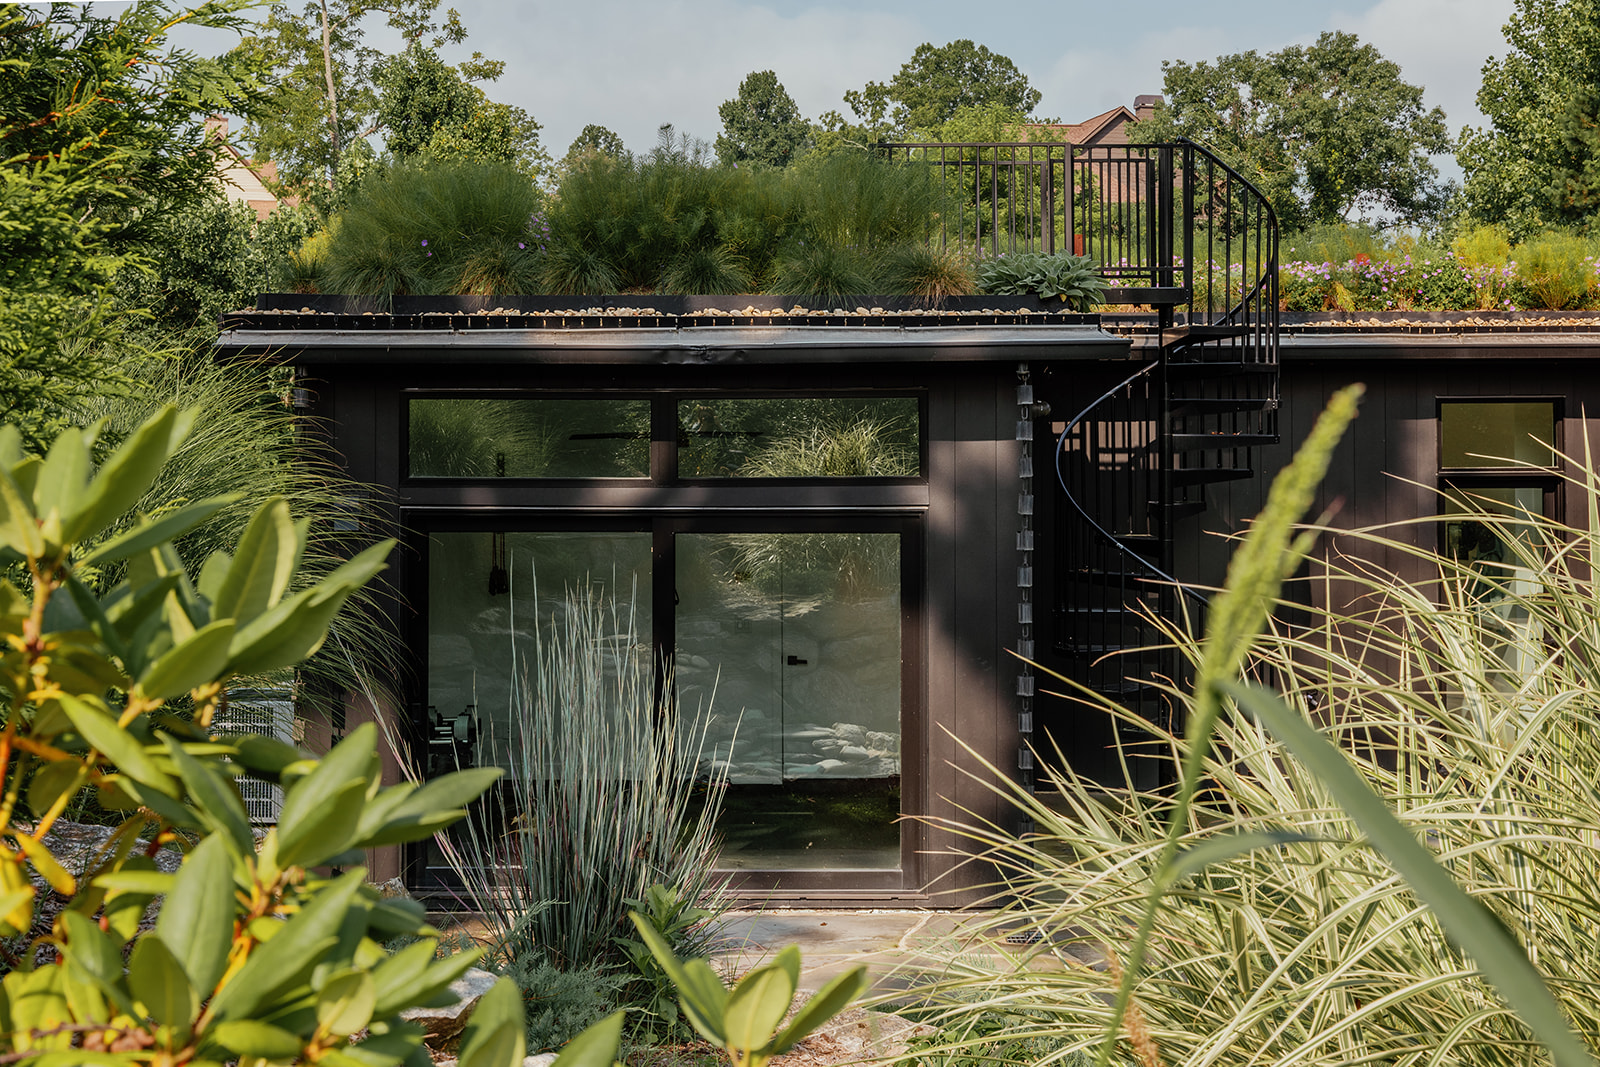
One of our climate resilient homes equipped with a green roof.
The Meaning of “Climate-Resilient” Homes:
Resilience in the context of housing refers to the ability of a structure to withstand shocks and continue functioning effectively. Here are some elements of a climate-resilient home:
– Ability to remain intact and dry during extreme weather events
– Maintain electricity even in the absence of grid power,
– Recover swiftly due to durable materials and strategic construction
– Light environmental footprint on the evnironment
– Access to an independent water supply
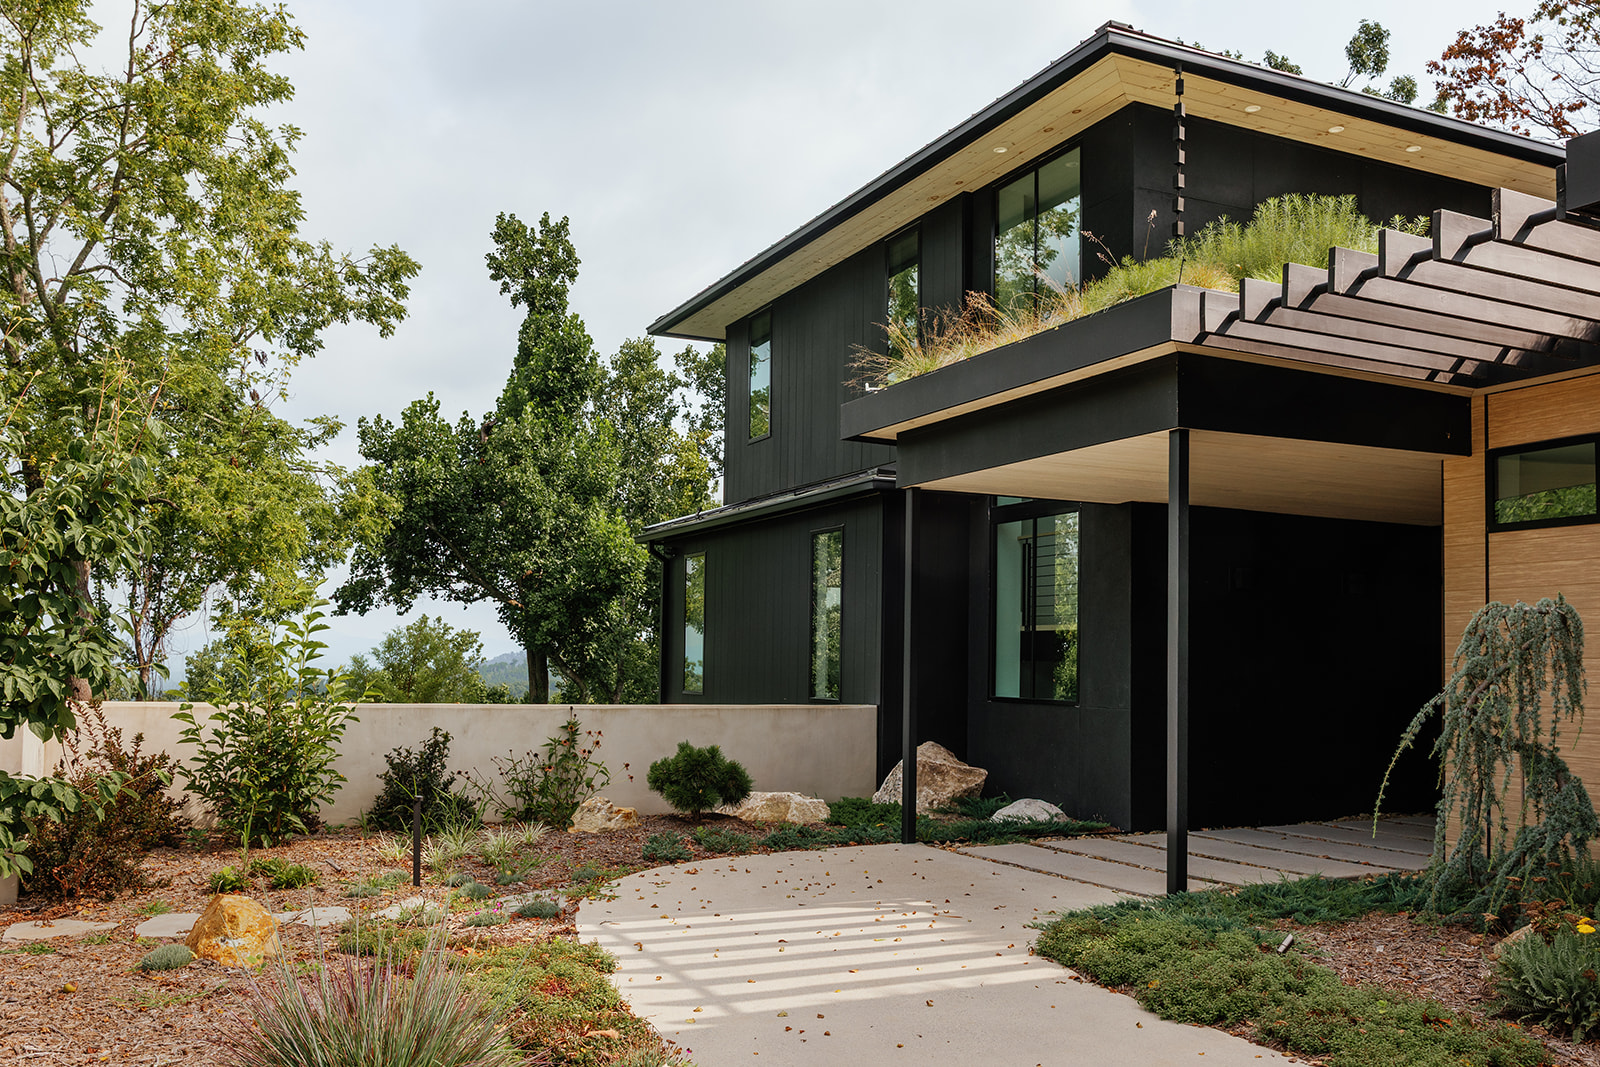
The Shift Towards Resilient Design:
Conventional emergency preparedness typically revolves around post-disaster responses, focusing on surviving periods without essential utilities or access. In contrast, resilient design shifts the emphasis to pre-construction decisions. Factors such as location, elevation, orientation, and materials used in construction play pivotal roles in determining how a home withstands adverse weather conditions.
“Climate-resilient housing is not just an environmental imperative but also a critical aspect of human rights, social justice, and reconciliation.”
-Indigenous Housing and Climate resilience report of the Canadian Climate Institute
For instance, while a generator’s functionality is limited by its fuel supply and operational duration, a well-oriented, tightly sealed, and adequately insulated house can maintain livable conditions independently for an extended period. Similarly, a home strategically positioned above flood-prone areas, or strategically designed to exist in such areas, offer superior protection compared to relying on sandbags for temporary relief.
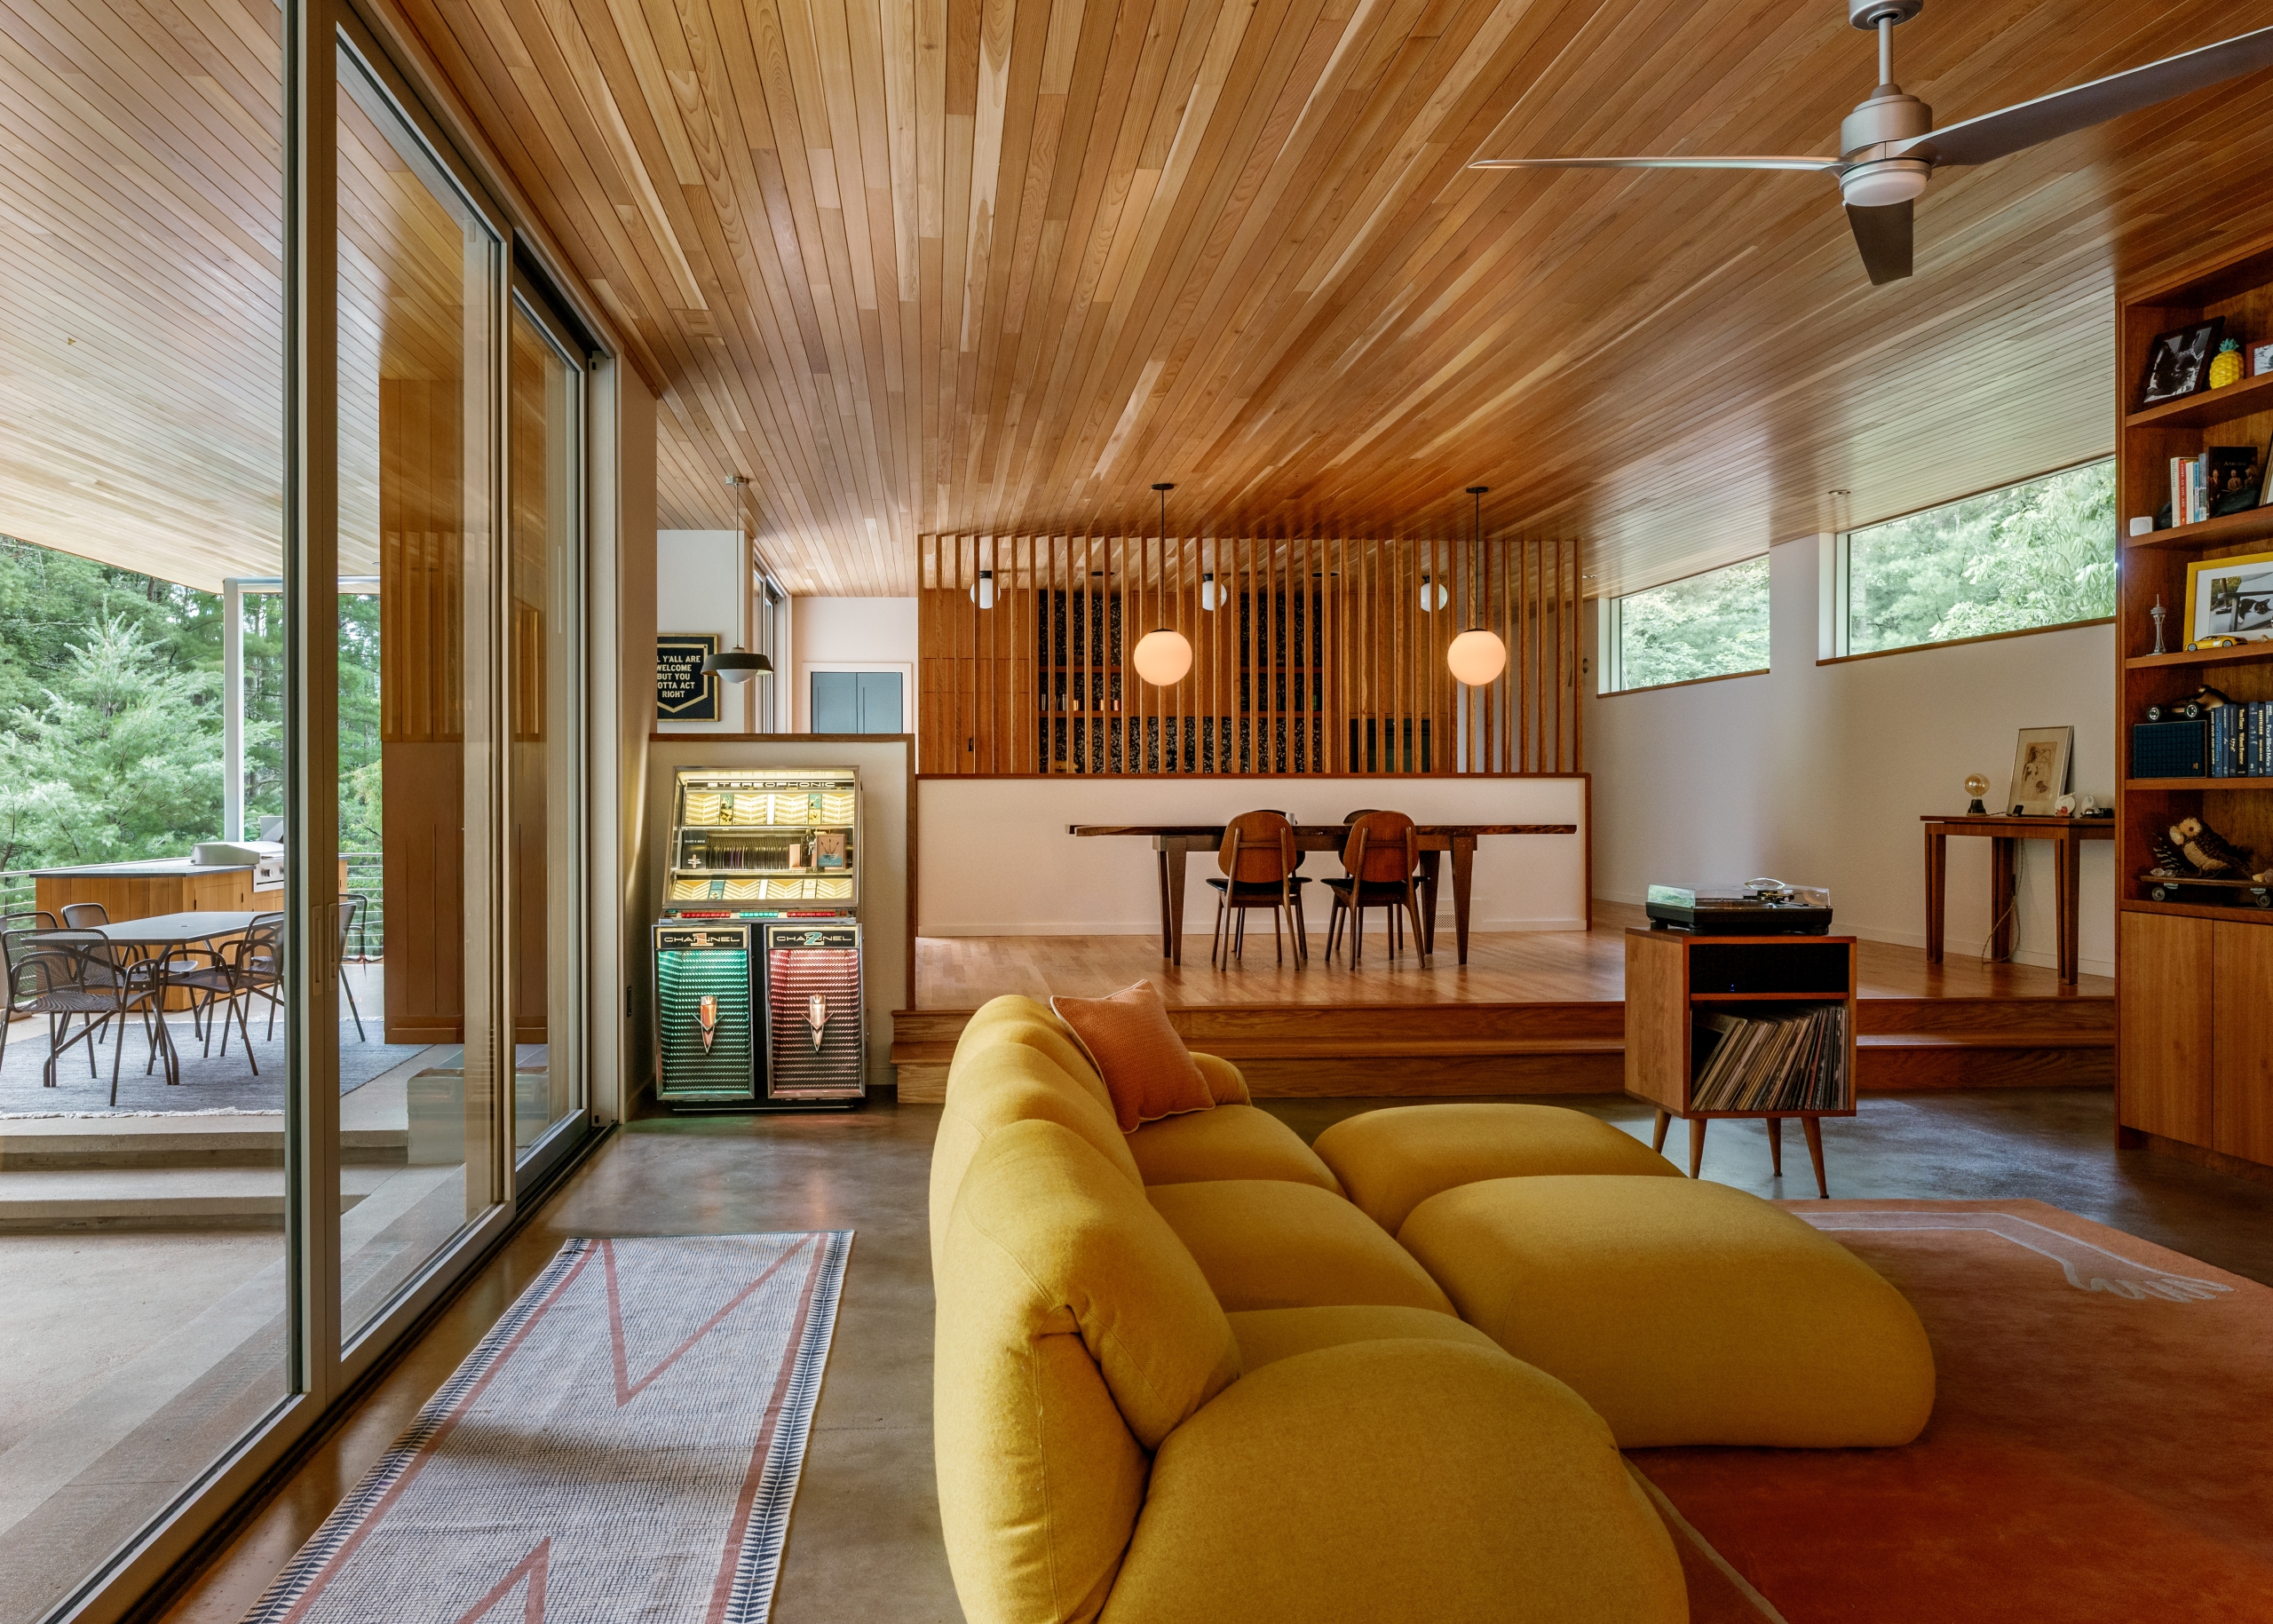
Resilient Home Principals:
Adapting to the specific risks of a given location is essential for achieving true resilience. In regions like Western North Carolina, where heavy rainfall and rising water bodies pose significant threats, the following strategies are crucial:
– Elevating the structure to mitigate flood risks.
– Thoughtful site placement to harmonize with the natural topography.
– Leveraging passive design principles for energy efficiency.
– Implementing effective water shedding mechanisms.
– Prioritizing energy independence through sustainable practices.
– Selecting durable, low-maintenance building materials to enhance longevity.
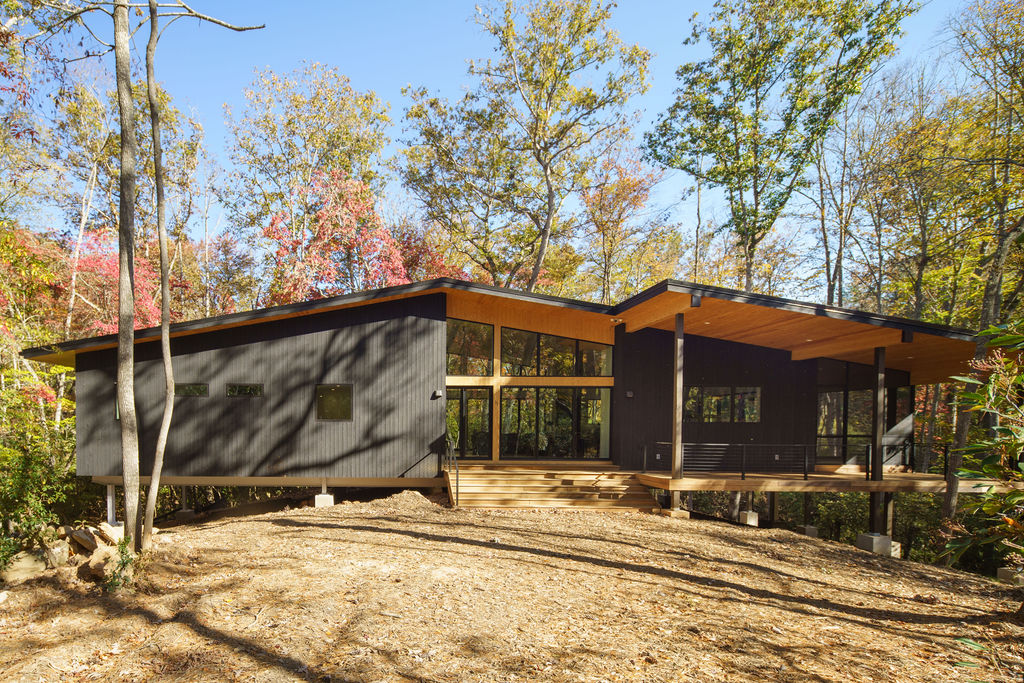
A home we built raised on stilts to protect from flooding.
Real-world Resilience Testing:
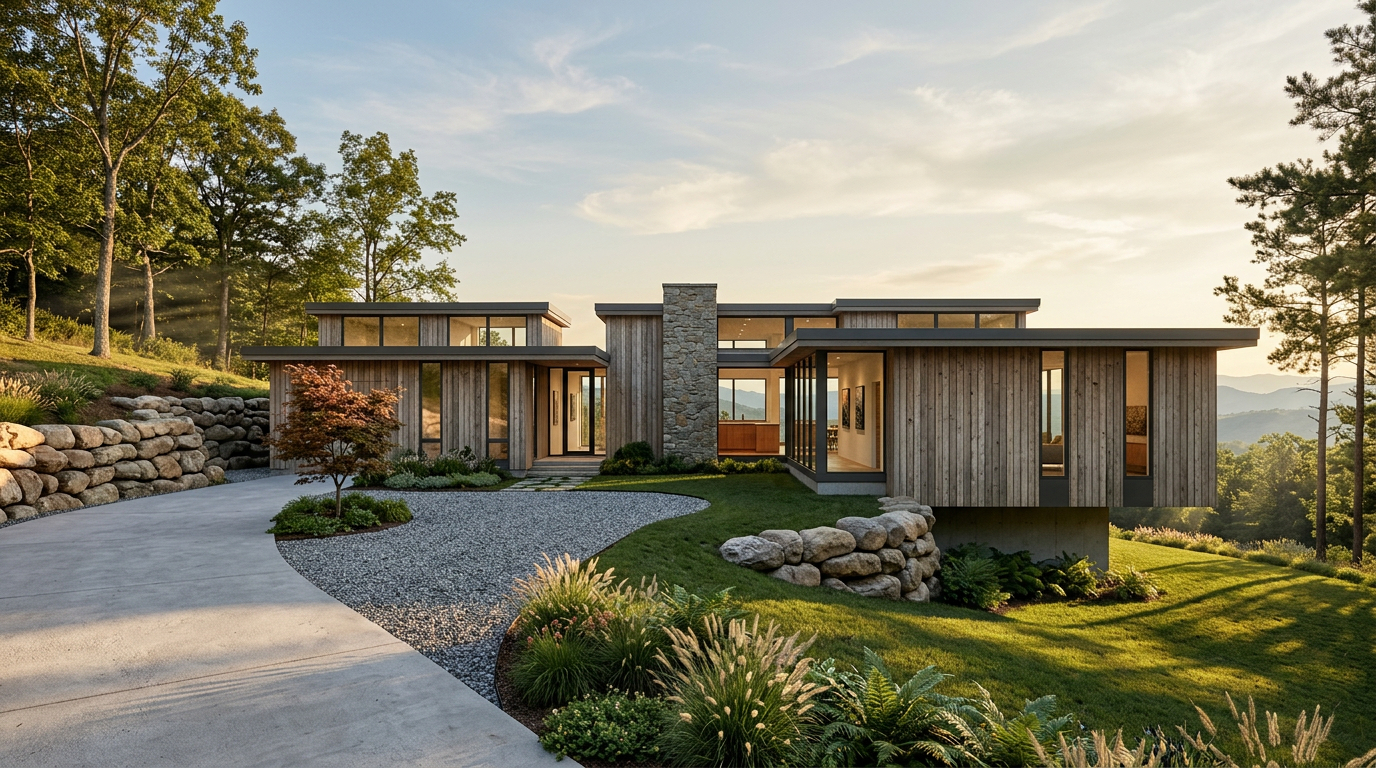
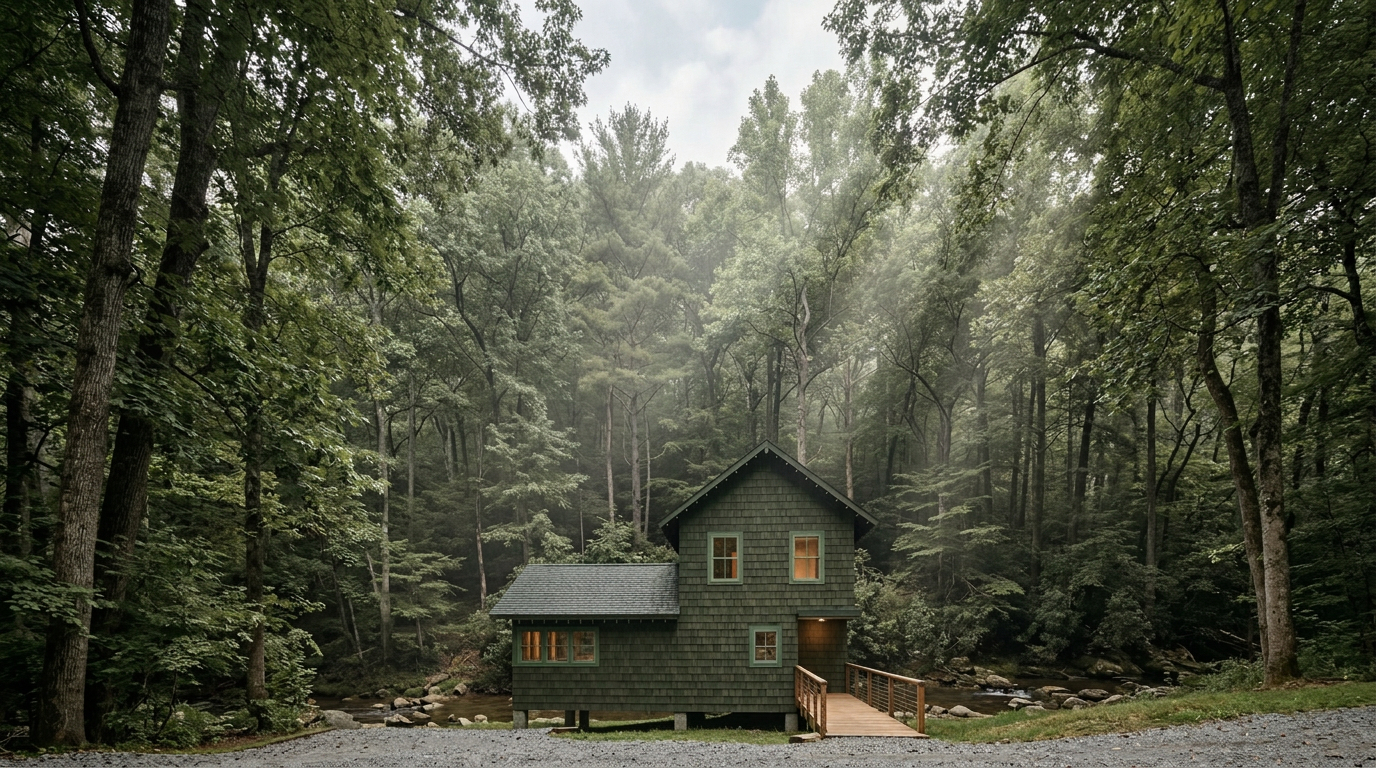
The effectiveness of resilient design strategies was demonstrated during Hurricane Helene in 2024, which triggered unprecedented flooding in Western North Carolina. A case in point is our Komorebi project. Komorebi is a net-positive home situated near Bent Creek. By elevating the home on steel piers instead of a traditional foundation, the structure remained above flood levels during the storm, emphasizing the dual benefits of preserving the environment and enhancing resilience.
Looking Ahead:
As the climate continues to evolve, homeowners are increasingly seeking properties that prioritize functionality and resilience over mere aesthetics or size. The concept of a climate-resilient home represents a significant investment in long-term preparedness, providing a sense of security and reliability regardless of external conditions. Embracing resilient design is not just a precautionary measure but a lifestyle choice that ensures continuous comfort and safety, whether the weather is calm or tumultuous.
Initiating a Dialogue:
Assembly Architecture + Build specializes in designing and constructing energy-efficient custom homes tailored to the specific environmental challenges of Western North Carolina.
If you want to build a resilient home that can withstand future uncertainties, please contact us here!

Ross Smith is both a licensed architect and contractor and founder of ASSEMBLY Architecture + Build. Ross received his degree in architecture from Yale University where he graduated with an award in design excellence. He now designs and builds sustainable, unique custom homes in Asheville, NC.
