
What is an Owner’s Brief, and Why is it Necessary?
At Assembly, our Asheville custom home builder and design-build team has learned that the most important part of a home rarely shows up in the first sketch. It shows up in a conversation. Before we draw a single line, we sit down with our clients and work through what we call the Owner’s Brief, a structured document that captures how you actually live, what you value, and what you want your home to feel like when you walk through the front door at the end of a long day.
It might not sound as exciting as choosing finishes or watching walls go up. But in our experience designing custom homes in Asheville and the surrounding mountains, this early step is where the best homes are truly designed. Everything that follows is built on it.
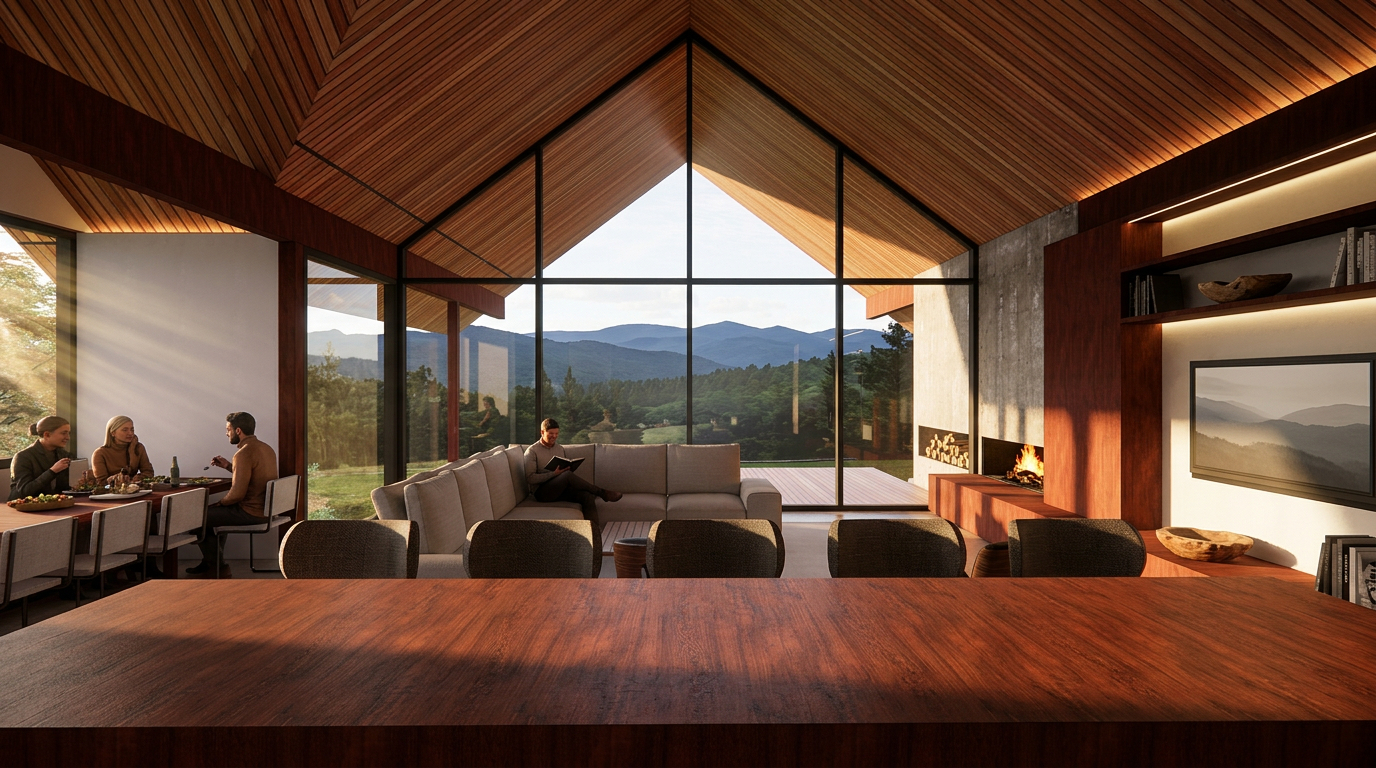
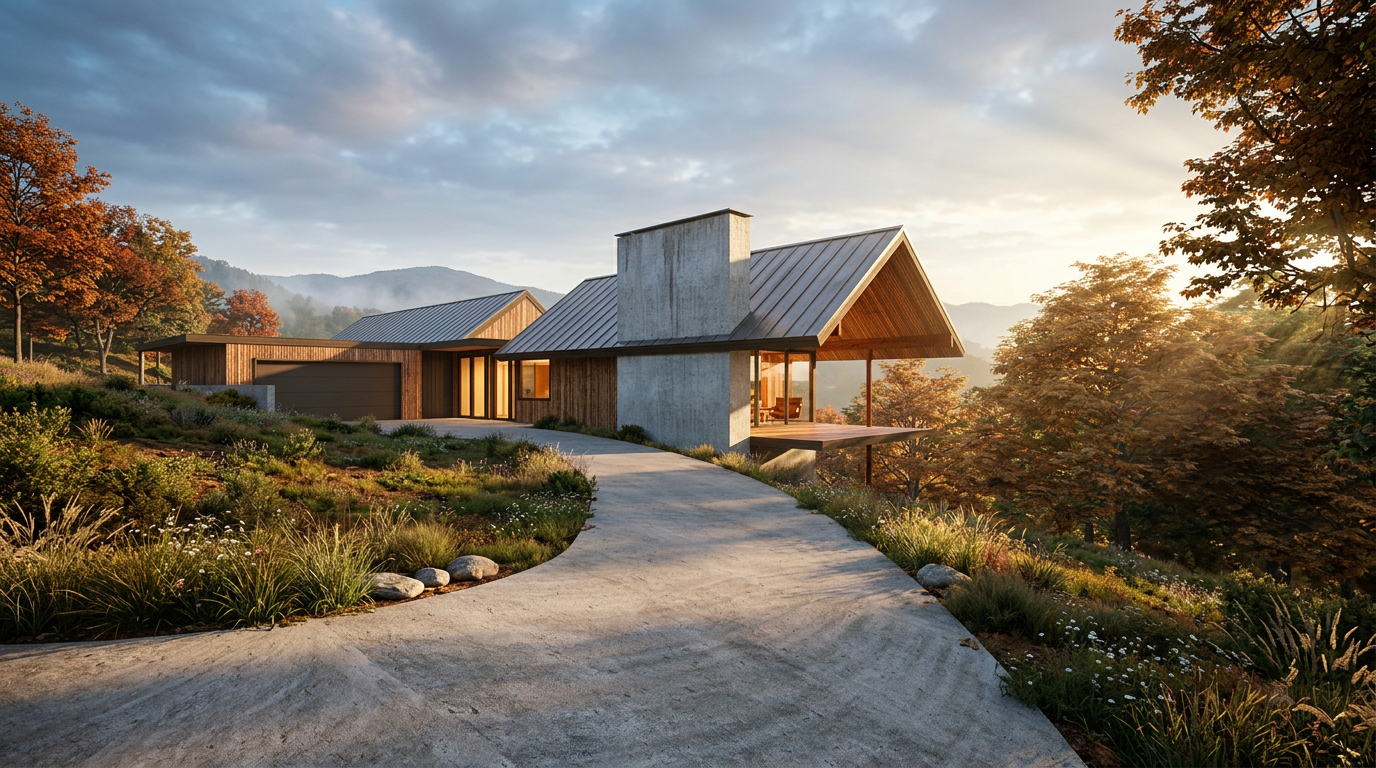
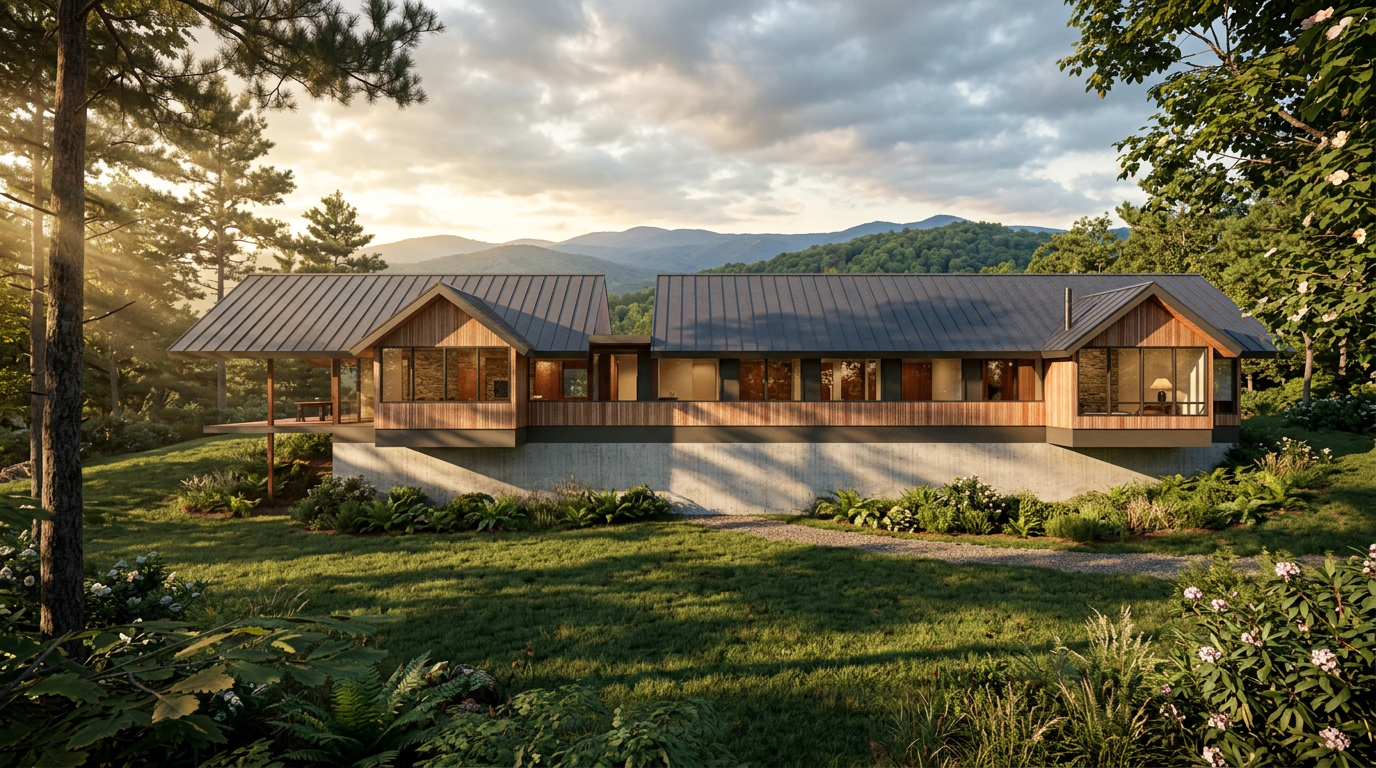
Rendering of a home in Progress
What an Owner’s Brief Is
An Owner’s Brief (sometimes called a client design brief) is a written record of your goals, lifestyle, and priorities, completed during the pre-design programming phase. Think of it as the foundation beneath the foundation. It covers everything from the practical (square footage, number of bedrooms, budget) to the personal (how you host guests, where you spend your mornings, whether you dream of a home that feels dramatic or one that feels quietly grounded).
A good brief asks questions you might not think to ask yourself. How many people will live here, and how might that change in ten years? Do you work from home? Which rooms do you gravitate toward? What kind of light do you want in the kitchen at 7am versus the bedroom at dusk? These answers shape decisions long before your Asheville architect talks about roof pitches or cabinetry.
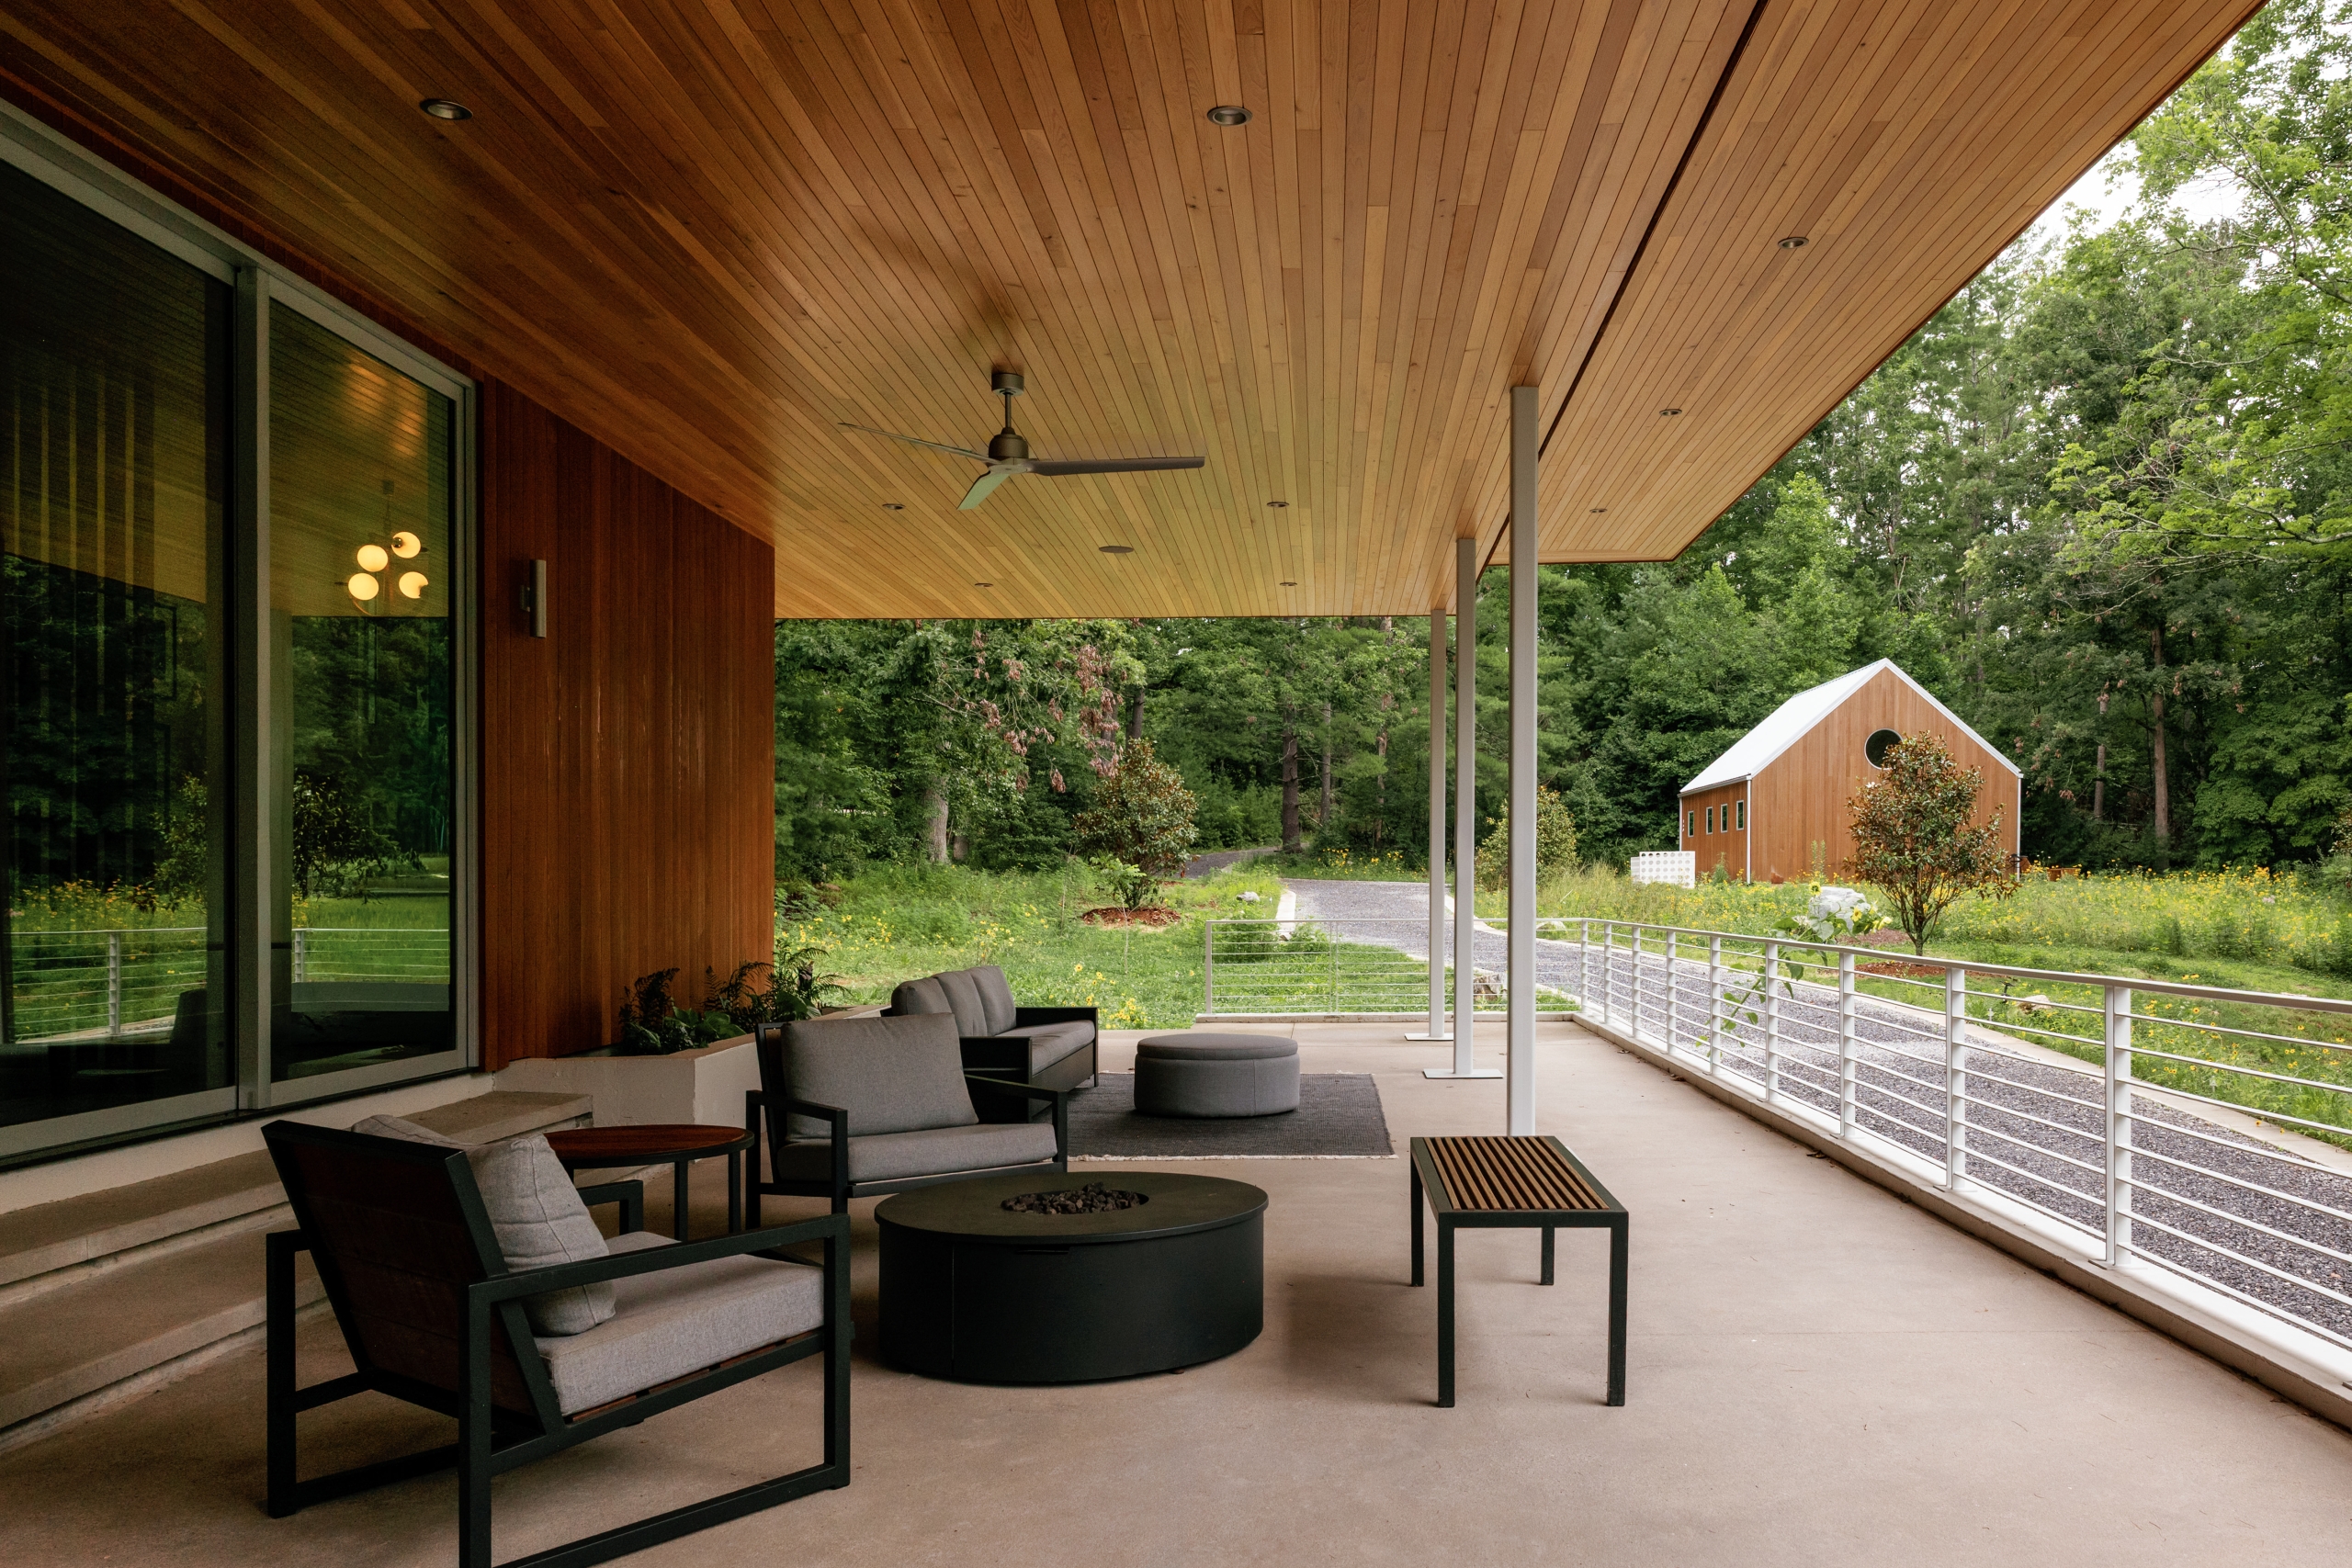
See this project here
Why It Matters More Than People Expect
It turns a vague vision into a shared one
Most clients arrive with a strong feeling about their future home but not always the language to describe it. Words like “warm,” “modern,” “cozy,” and “minimal” mean different things to different people. The brief gives us a common vocabulary. When you tell us the home should feel calm and connected to the landscape, and we capture exactly what that means to you, we stop guessing and start designing with intention. This is where a good Asheville home architect earns their keep, translating feeling into form.
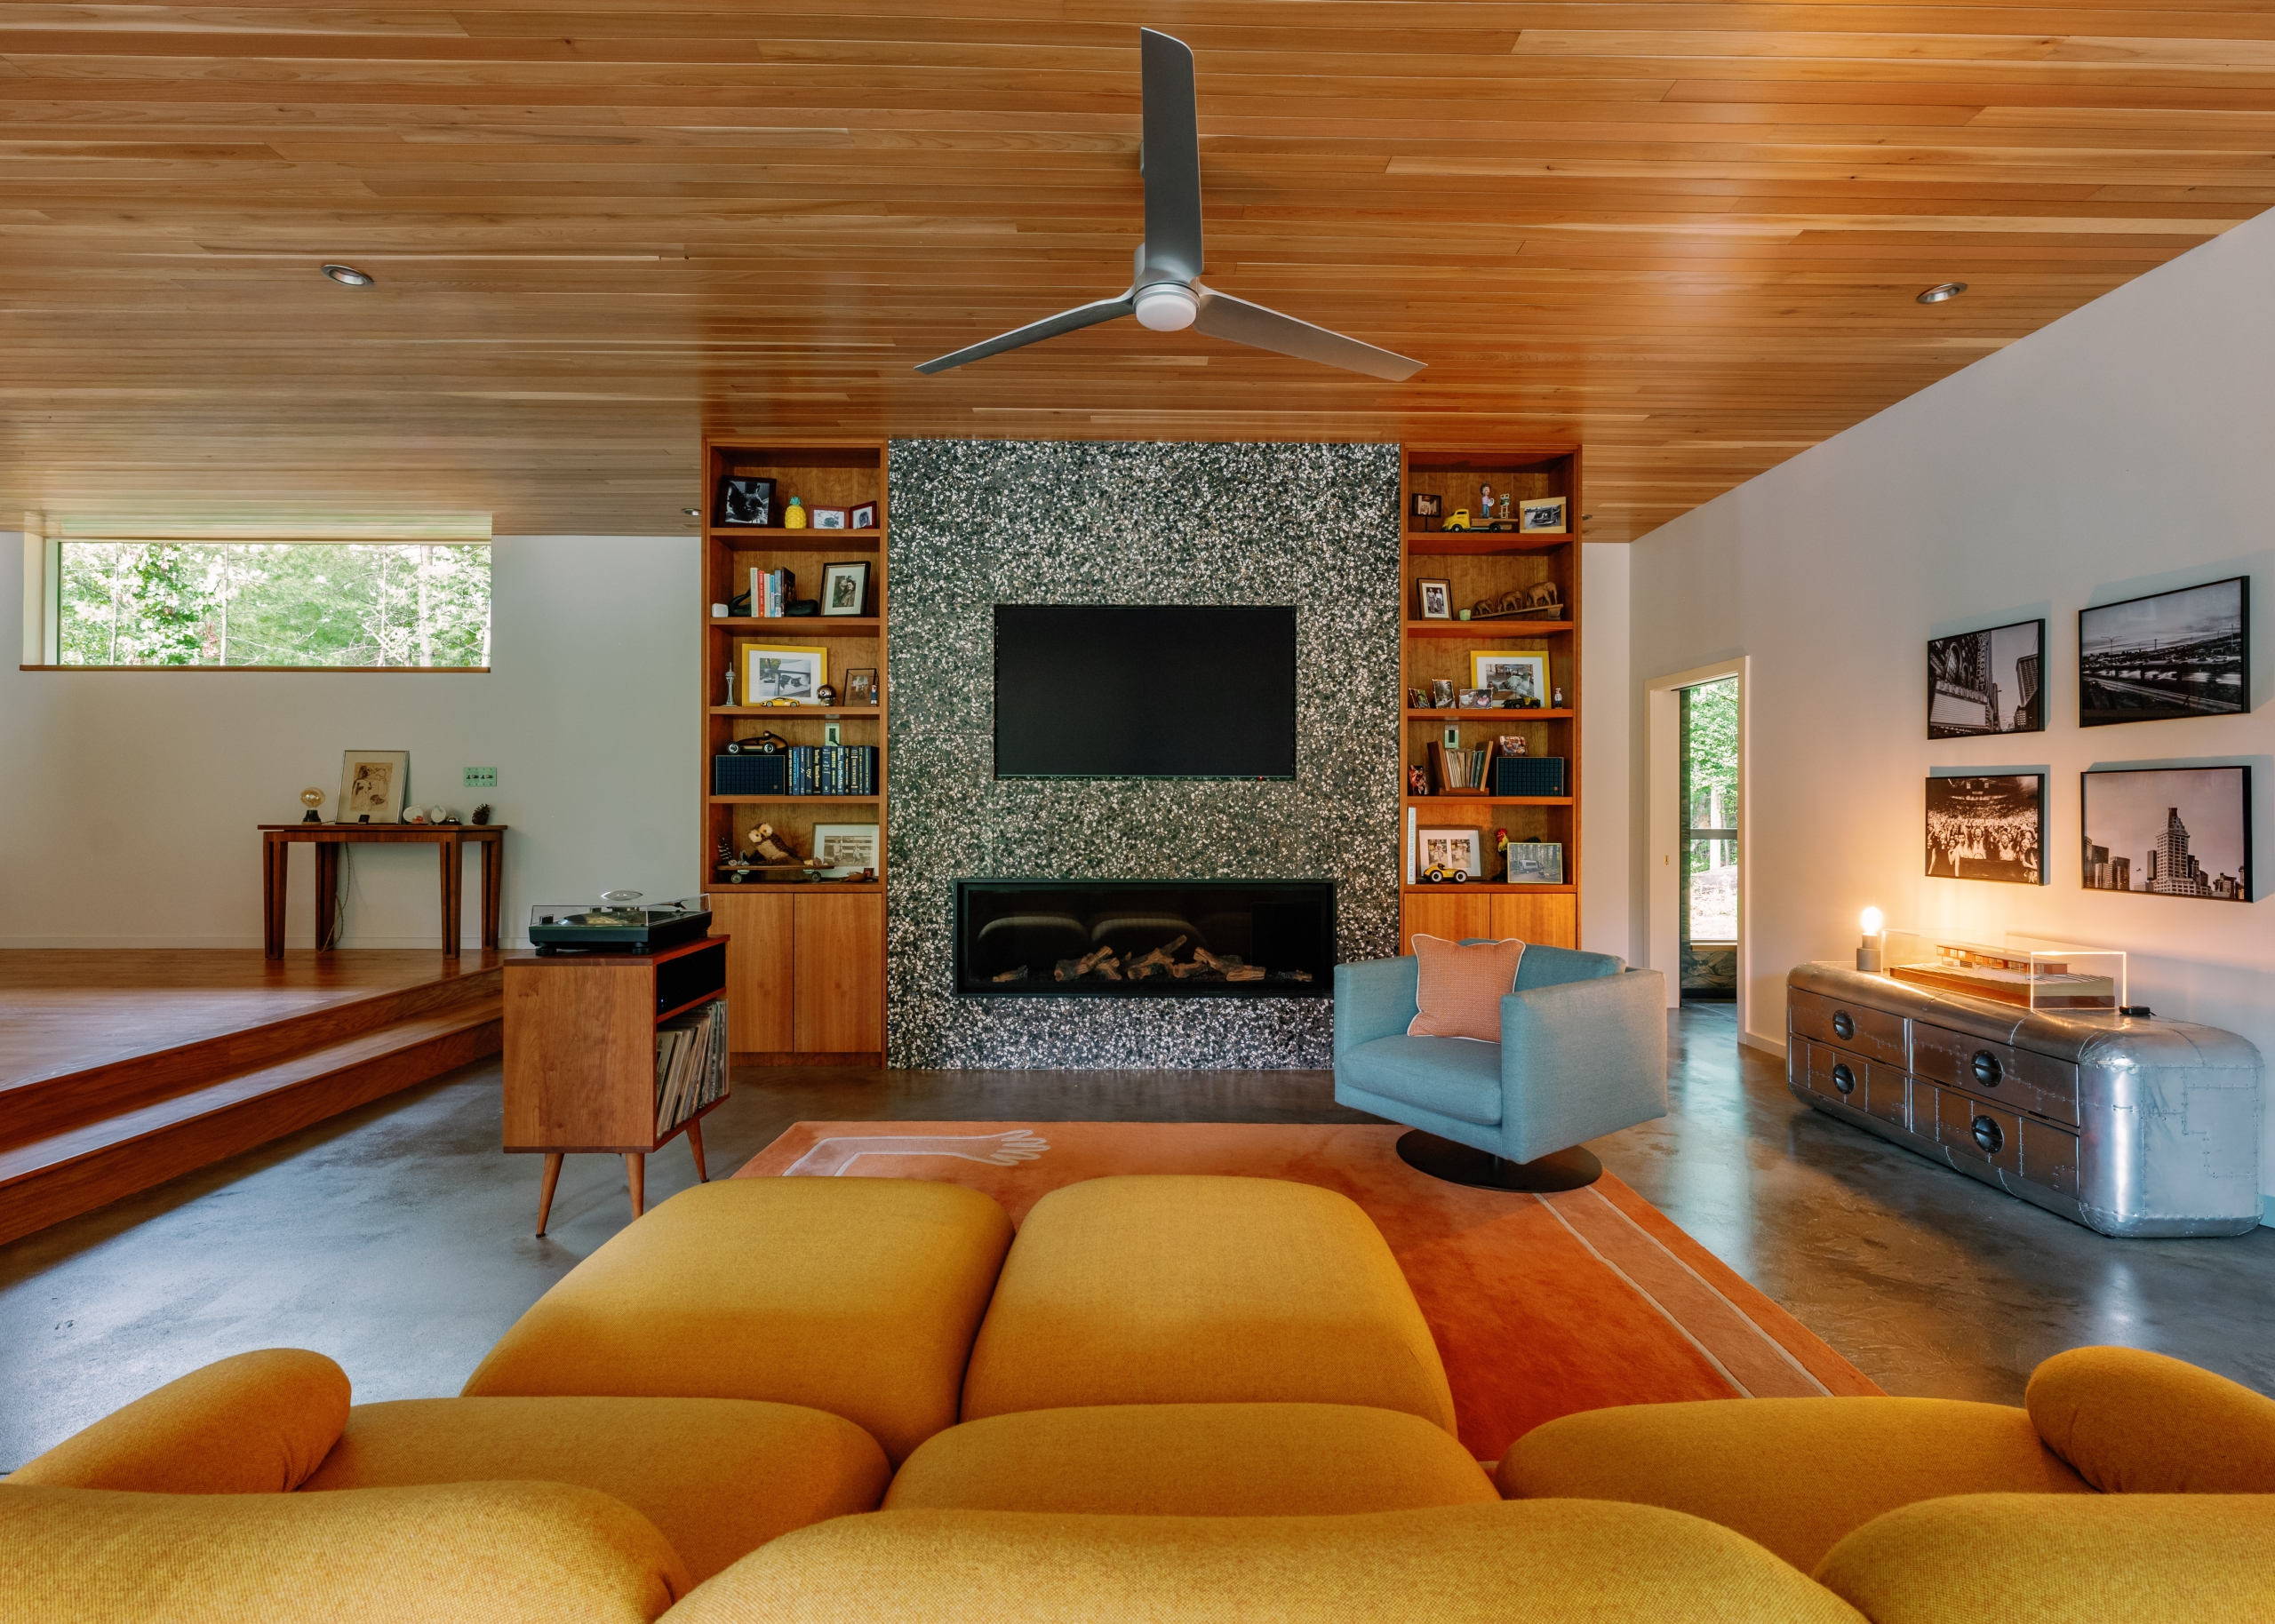
See this project here
It prevents expensive changes later
Every experienced custom home builder knows the truth about change orders. A decision that costs almost nothing to make on paper can cost thousands once construction is underway. When your priorities, must-haves, and nice-to-haves are documented from the start, we can design around them from day one. That clarity protects your budget and your timeline, and it spares everyone the frustration of reworking spaces that were never quite right.
It keeps the whole team aligned
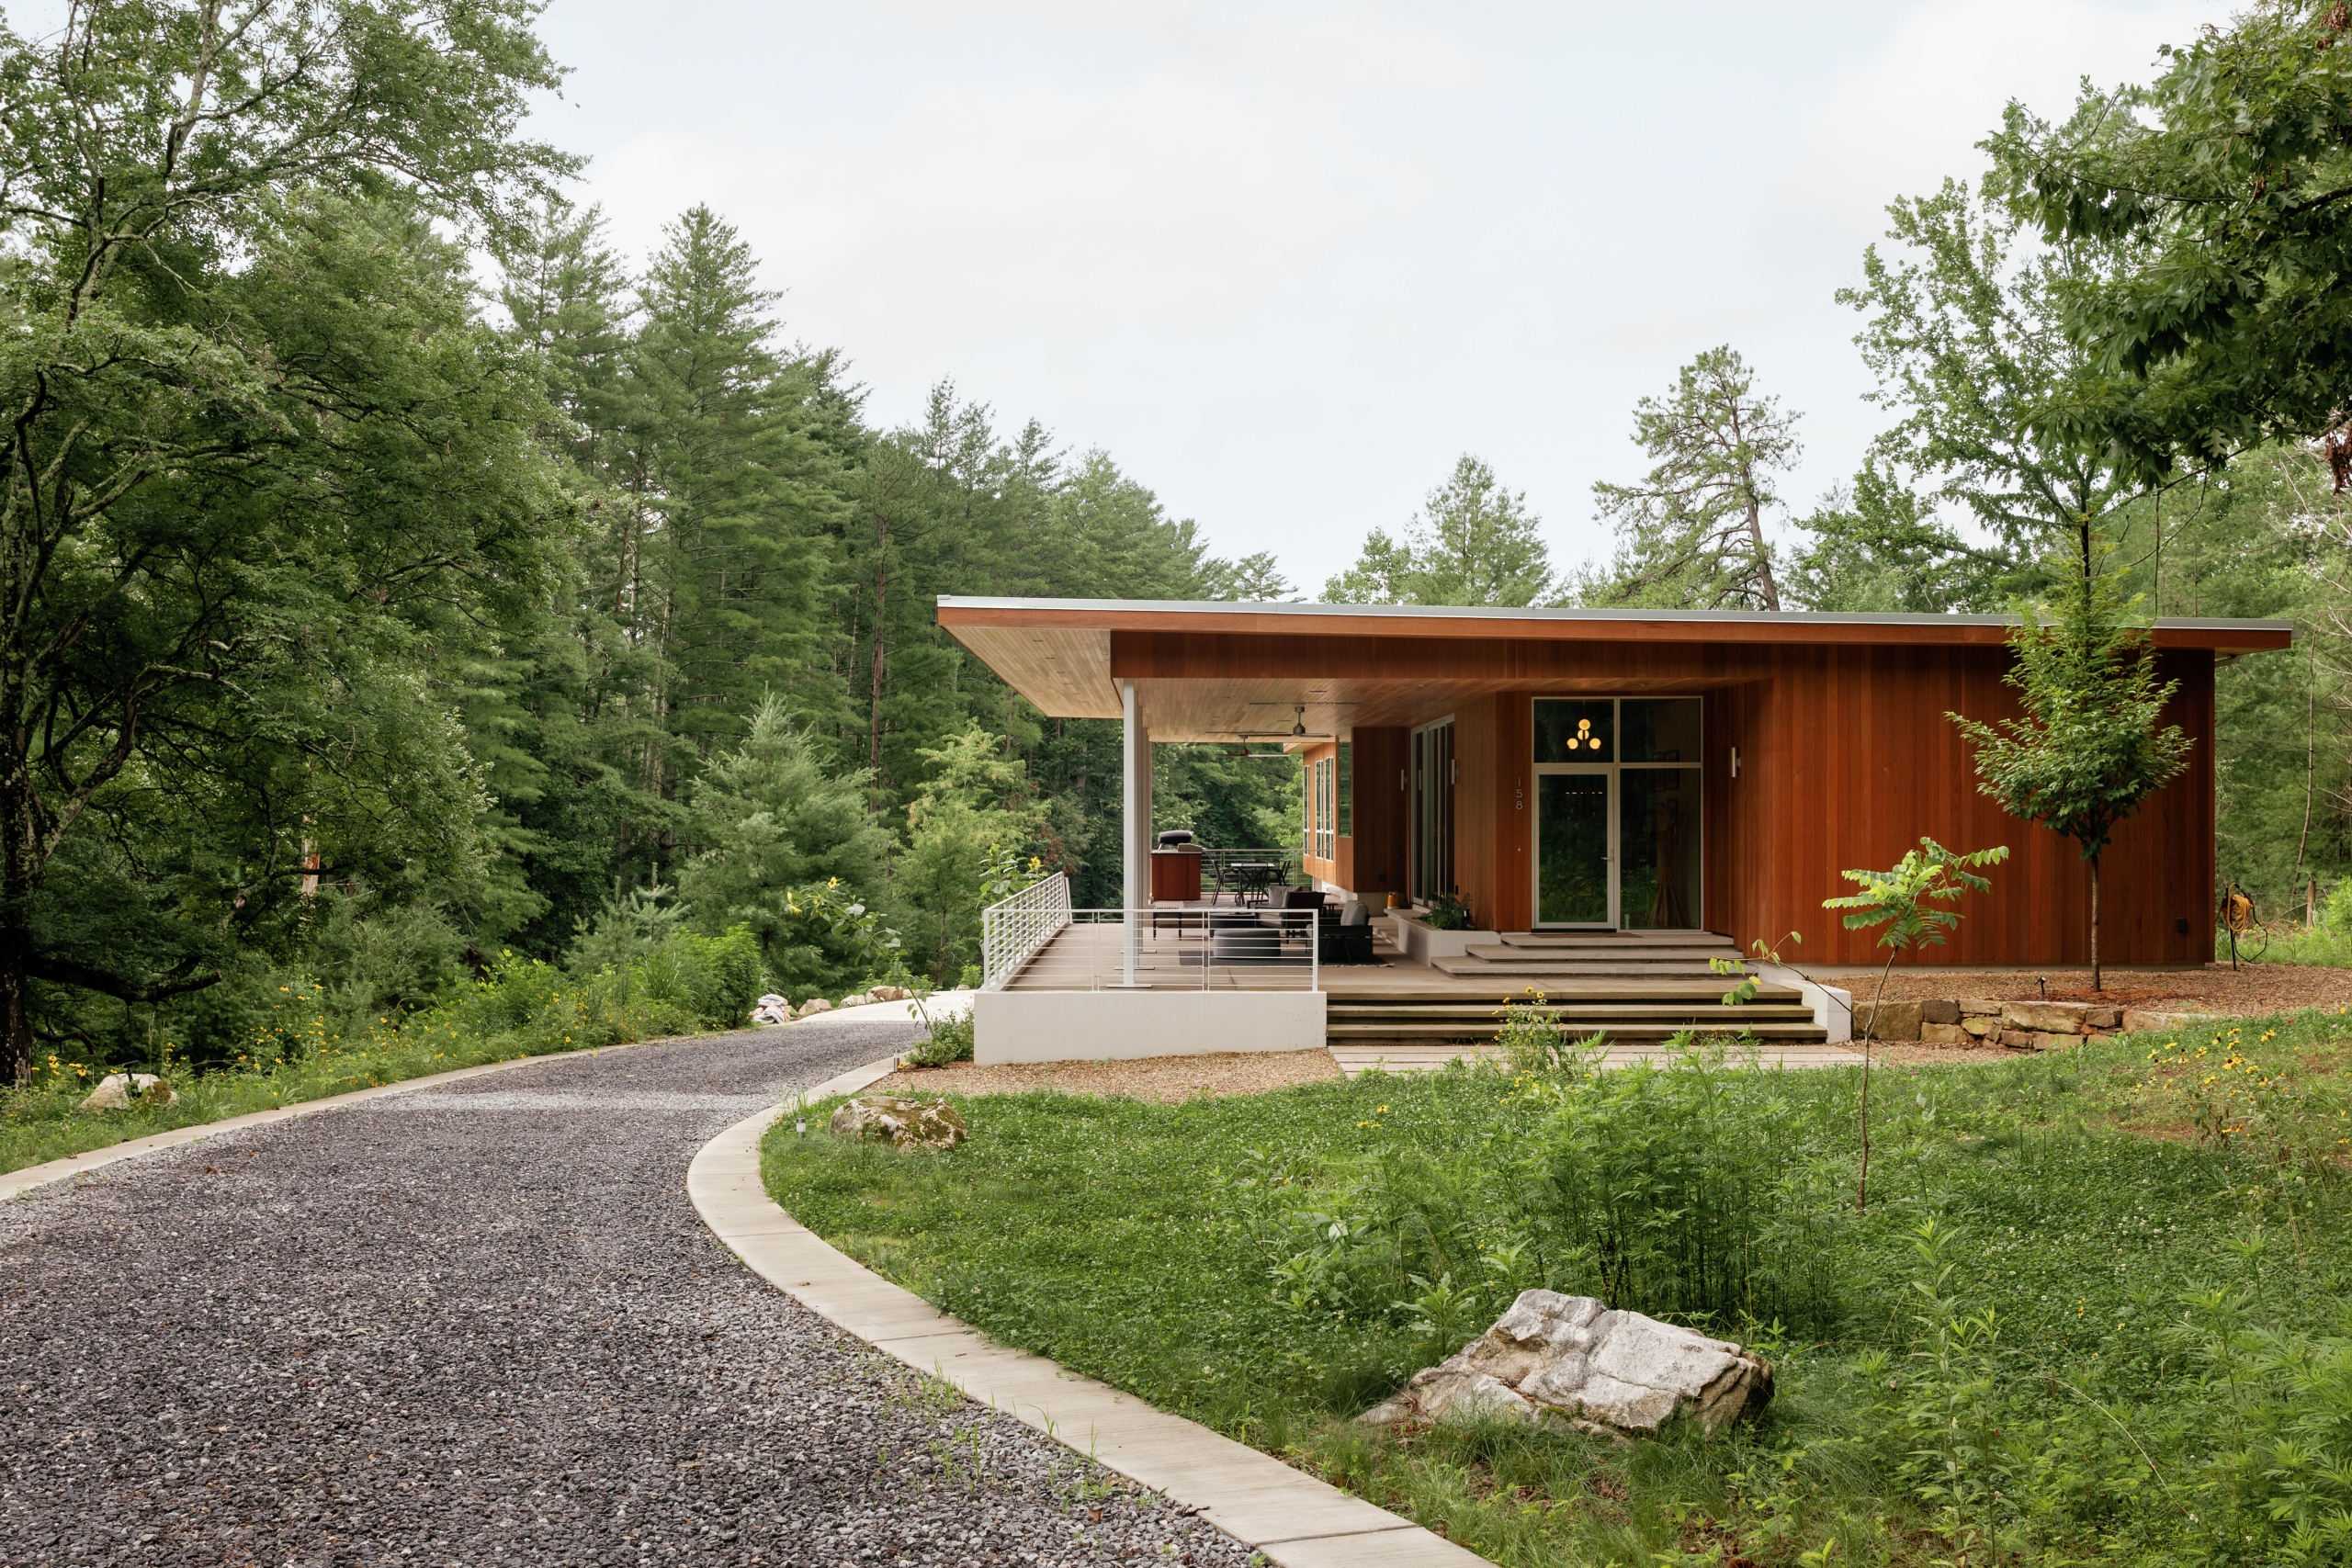
A custom home in Asheville involves architects, builders, engineers, and often interior designers and landscape professionals. The brief becomes a single source of truth that every one of them can return to. Instead of a dozen slightly different interpretations of your goals, everyone works from the same page (literally). That alignment is one of the quiet advantages of a true design-build firm, where the Asheville architect and the builder sit at the same table from the very beginning.
It captures important things that are easy to forget
The brief covers the details that get overlooked in the excitement of a new home. Where should the laundry live? Do your pets need a dedicated space in the mudroom? Will you want an office that can convert to a guest room? Are you thinking ahead to aging in place, or leaving room for a future elevator shaft? These are not glamorous questions, but getting them right is the difference between a beautiful house and a home that genuinely works for the way you live.
Where Sustainability Enters the Conversation
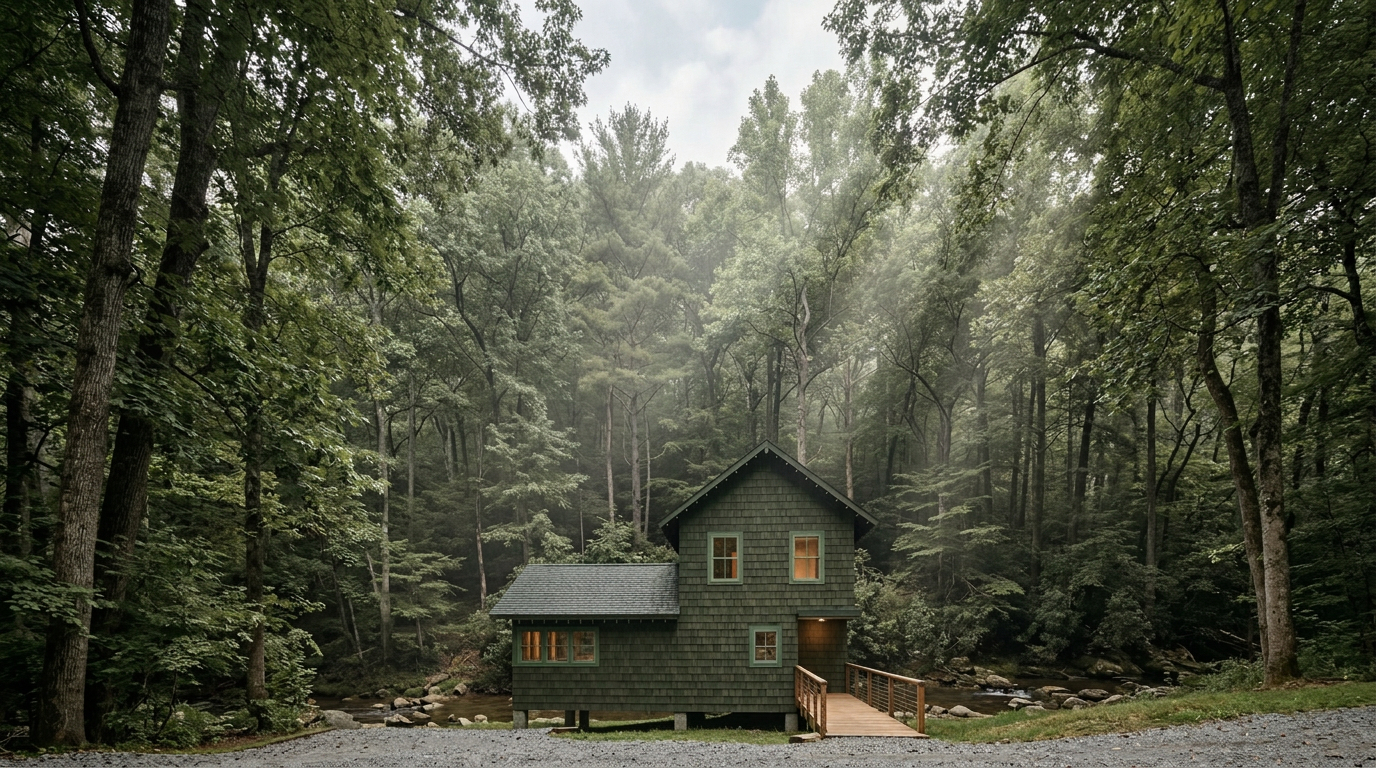
As a sustainable home builder in Asheville, we treat the brief as the place to begin the conversation about how your home performs, not just how it looks. This is the moment to talk about your energy goals, your interest in solar or battery storage, your preferences around HVAC systems like heat pumps or geothermal, and whether electric vehicle charging belongs in the plan.
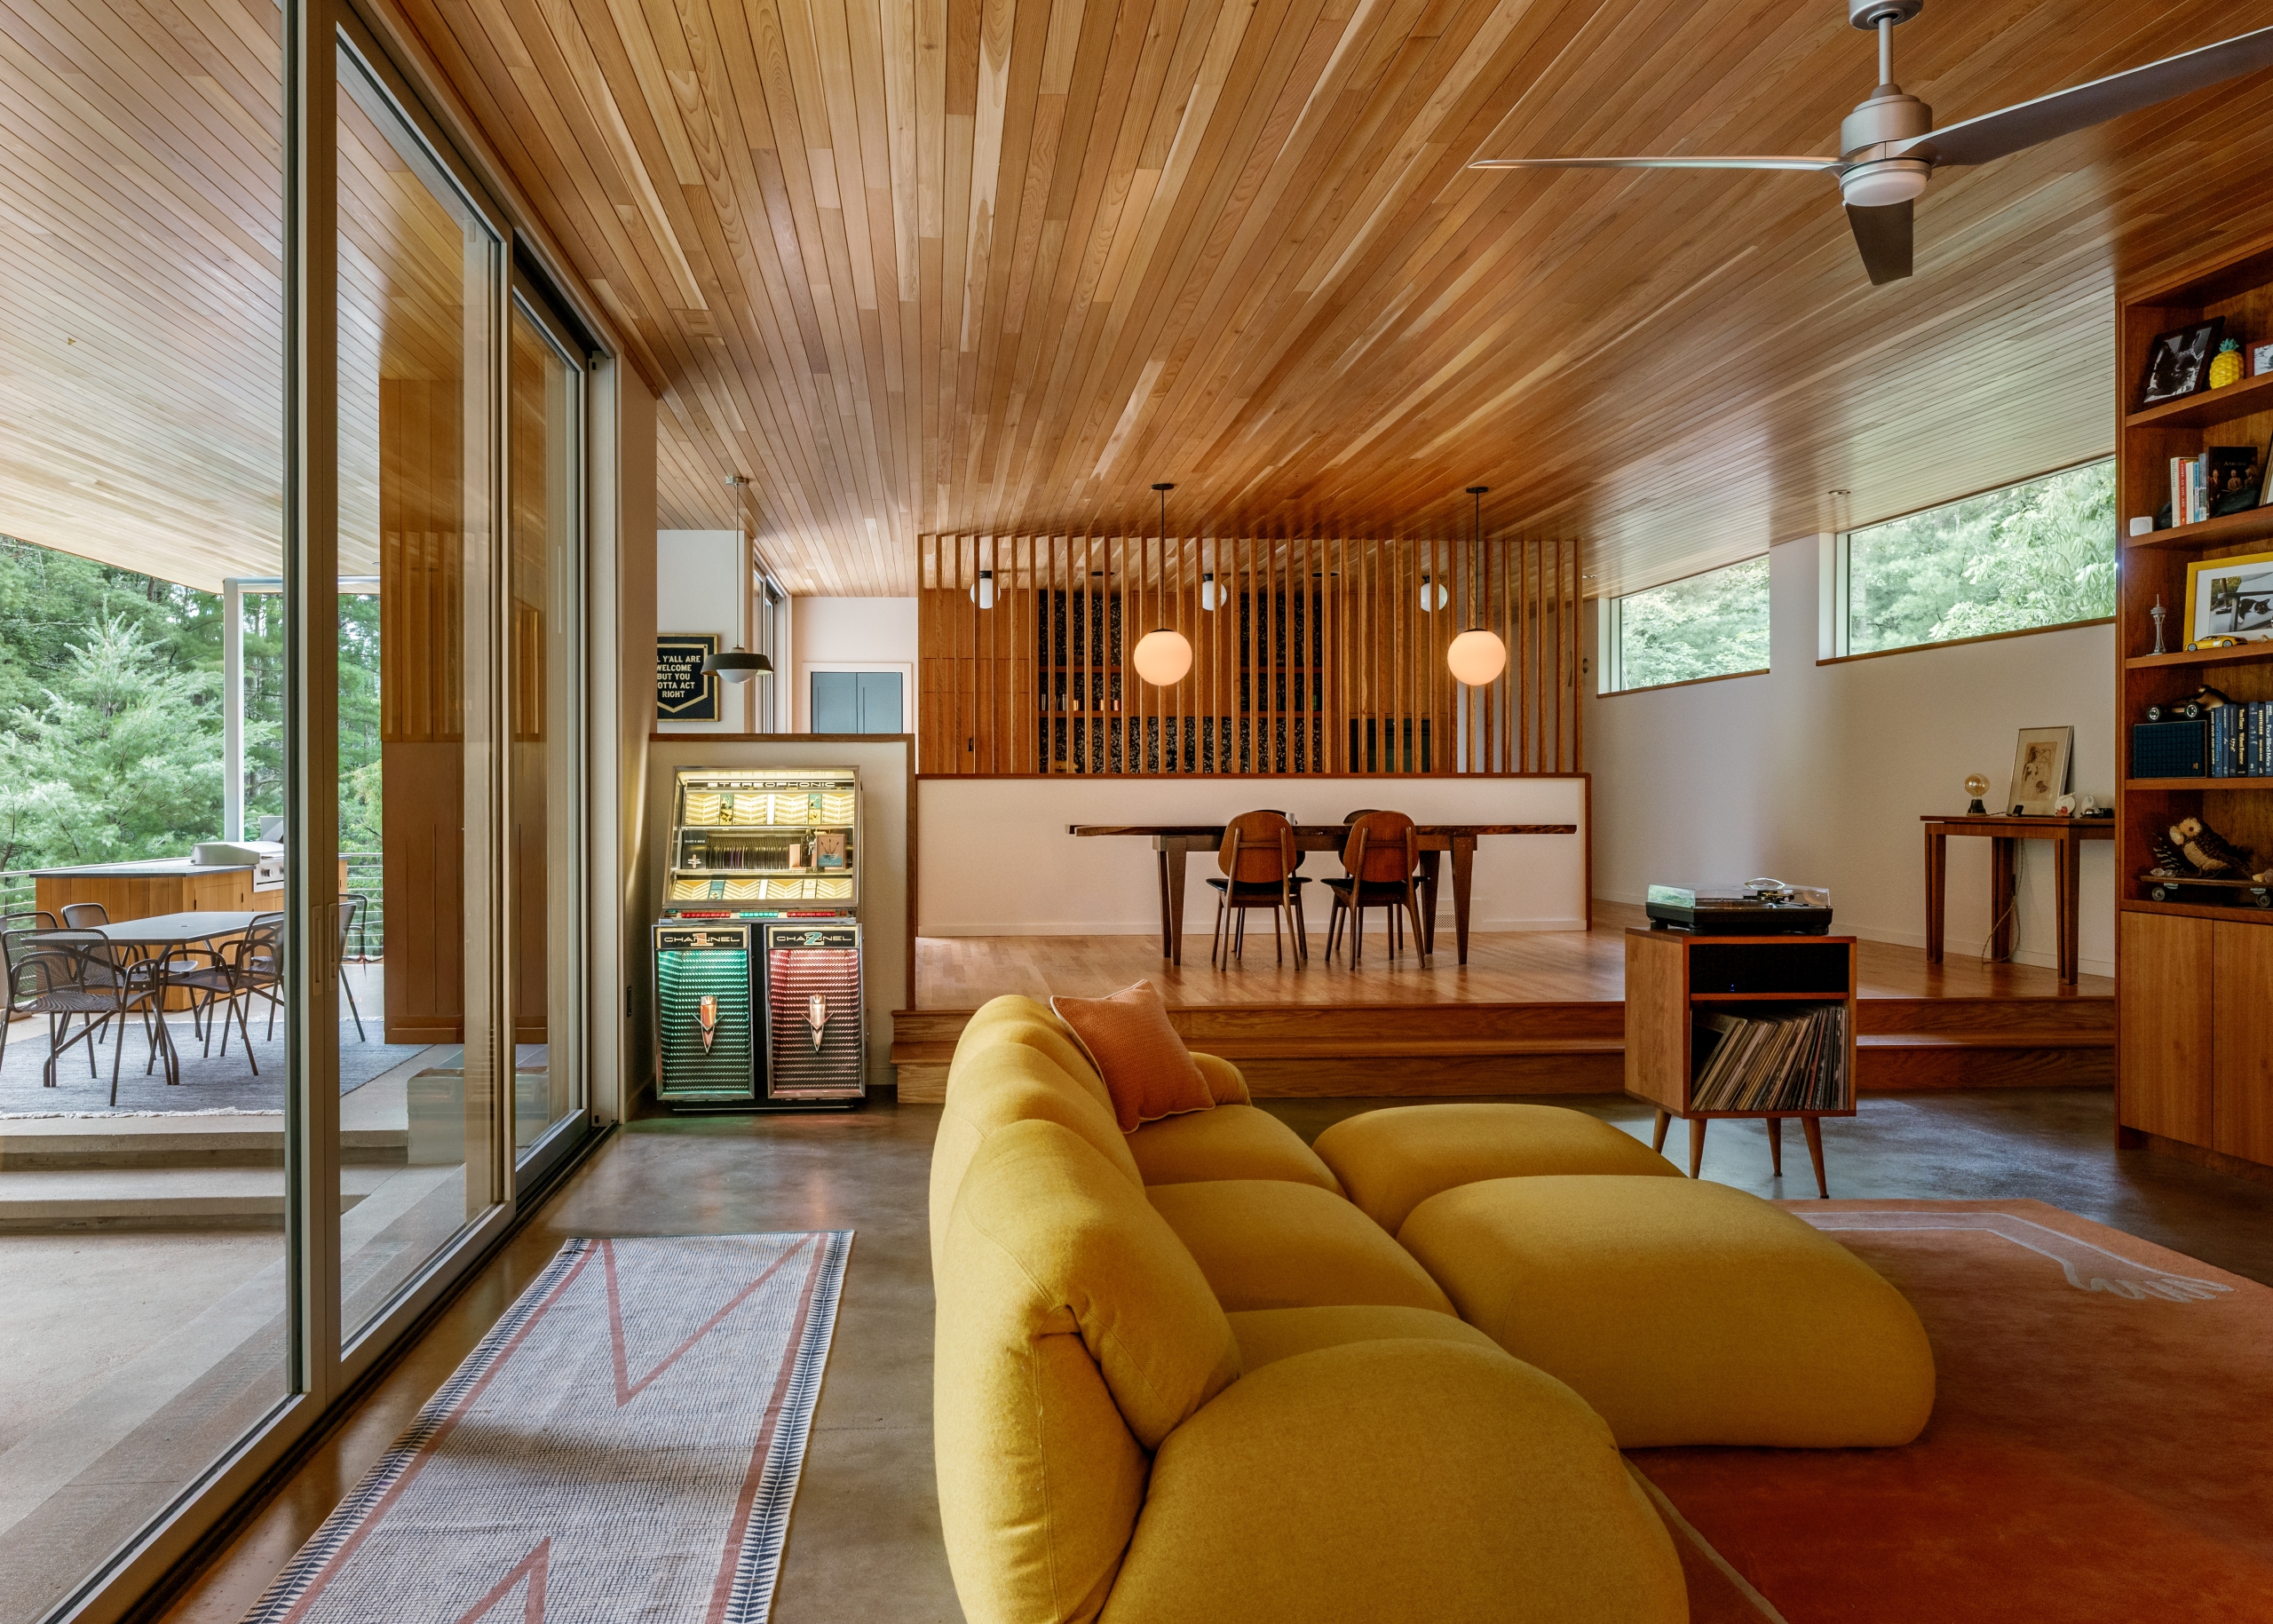
Sustainability is far easier (and far more affordable) to design in from the beginning than to bolt on later. When we understand your priorities early, we can orient the home to make the most of Asheville’s natural light and mountain views, plan for efficient mechanical systems, and choose materials that align with both your values and the long-term health of the building. The brief lets us weave those goals into the architecture itself rather than treating them as an afterthought.
See this project here
What the Brief Covers
While every brief is tailored to the client, ours typically works through:
- Project vision: the style, feeling, and inspiration behind the home
- Lifestyle and daily routines: who lives here, how you work, how you host
- Size and scope: square footage, bedrooms, bathrooms, garage, outdoor spaces
- Site and orientation: views, sunlight, privacy, and the character of the land
- Main living spaces: kitchen, great room, and dining preferences
- Primary suite and additional rooms: from closets to hobby spaces
- Storage, laundry, and mudroom needs: the everyday functionality of the home
- Outdoor living: porches, kitchens, firepits, pools, and landscape
- Technology and smart home features
- Energy and mechanical systems: the heart of a high-performance home
- Interior and exterior design preferences
- Accessibility and future needs
- Budget and priorities: what is essential and what is aspirational
Taken together, these sections build a portrait of your life and your hopes for the home that will hold them.
The Homes That Last
The best custom homes are not the ones with the most impressive features. They are the ones that fit their owners so well it’s hard to imagine them any other way. That kind of fit doesn’t happen by accident. It comes from understanding, and understanding begins with listening.
The Owner’s Brief is how we listen. It’s how we make sure the home we build is not just well constructed and beautifully finished, but genuinely yours.
If you’re beginning to imagine your own custom home in Asheville, this is where we’d love to start. Reach out to Assembly here. We’re your local design-build partner, and let’s put your vision into words before we put it into walls.

Ross Smith is both a licensed architect and contractor and founder of ASSEMBLY Architecture + Build. Ross received his degree in architecture from Yale University where he graduated with an award in design excellence. He now designs and builds sustainable, unique custom homes in Asheville, NC.

