SPROUT
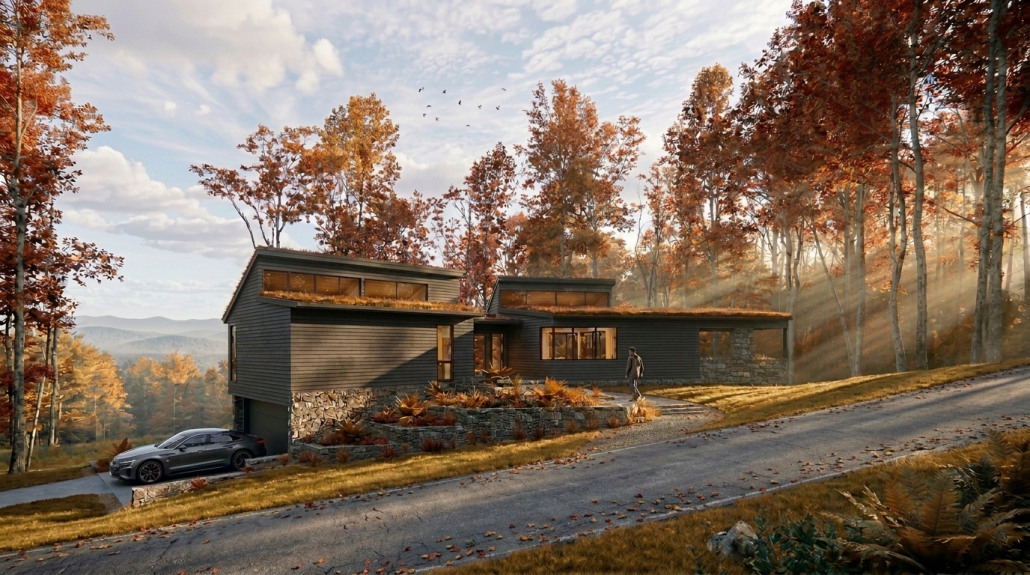
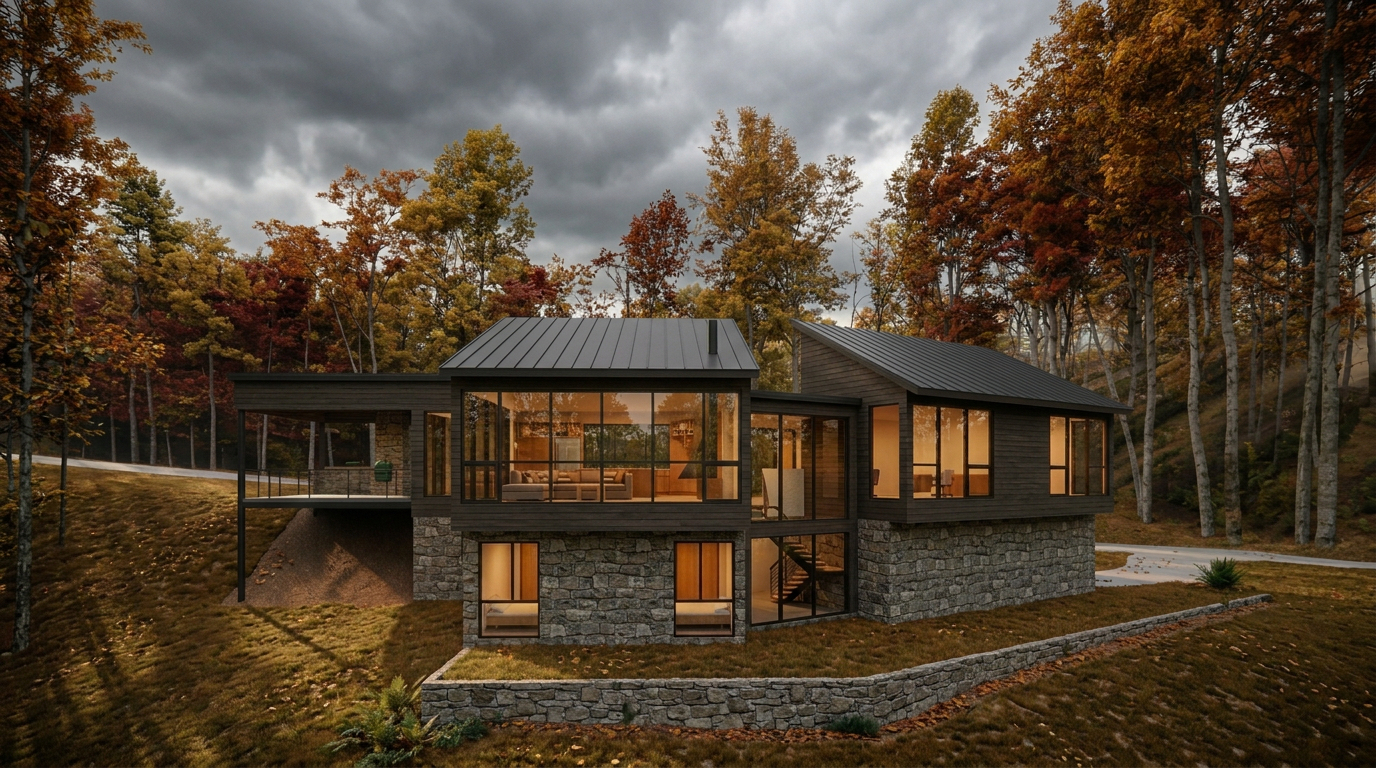
Much of the design for this house was defined by the site constraints:
a steep slope, and property setbacks that hemmed in the buildable
area. Terraces define the approach to the house – as one climbs the
hill outside, they will pass a series of boulder retaining walls, with
a pondless cascade water feature, that brings guests to the front door
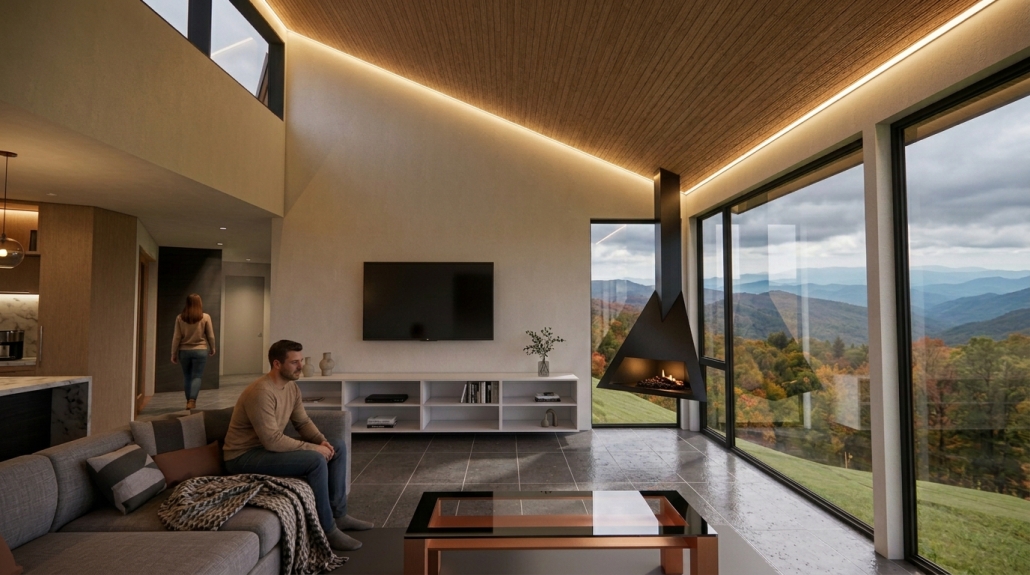
of the house. In the foyer, you get your first glance at mountain
views beyond through the glass-walled stairwell.
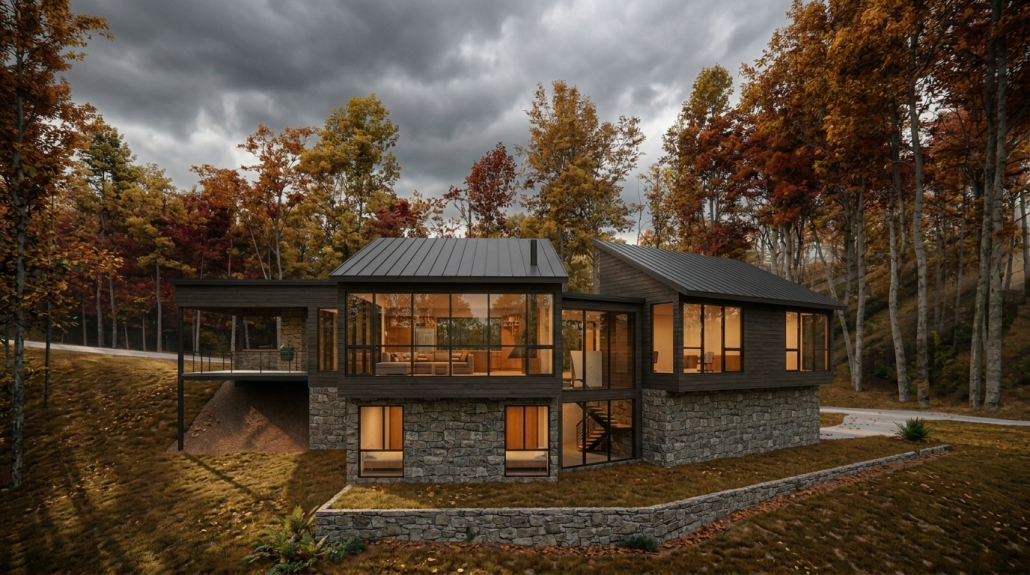
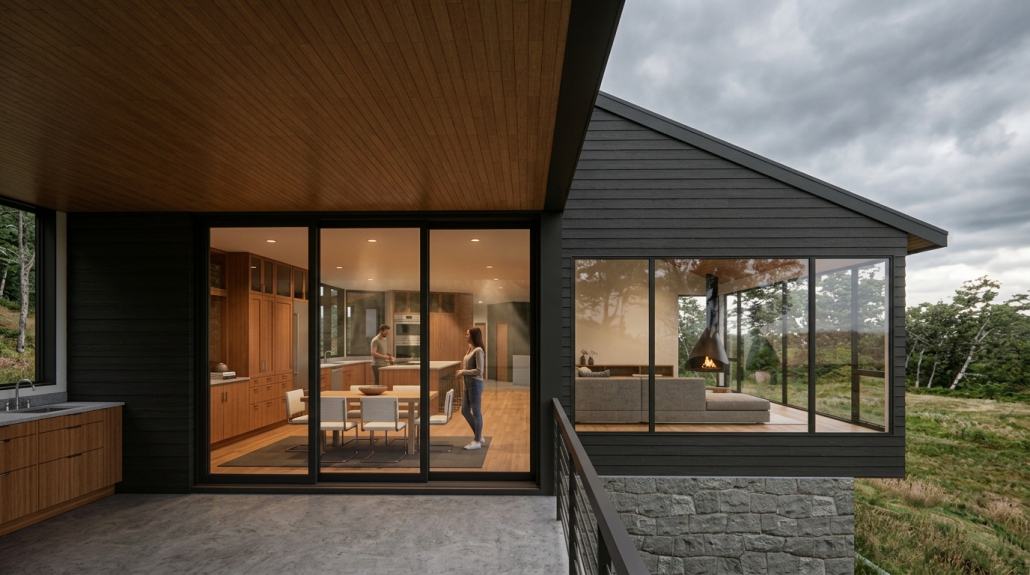
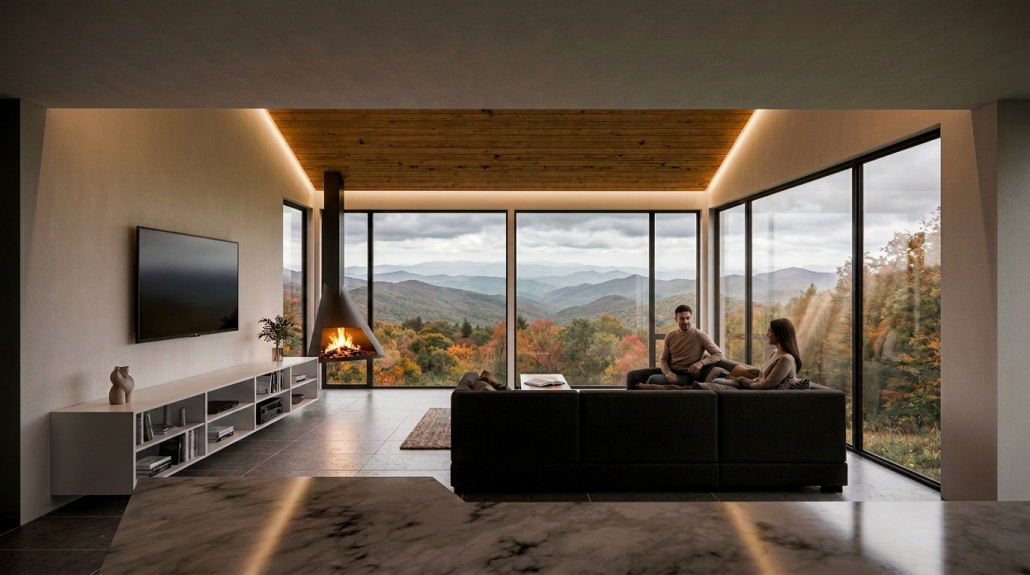
The plan is bifurcated, one way is the public kitchen, living, dining
spaces, and the screened porch, and the other way is the private home
office and primary suite. Traveling down the steel, floating
staircase, you reach the two additional bedrooms in the house, and the
over-sized, attached garage. Down here, one can also access the
retained back patio which looks over the Blue Ridge Mountains.
In addition to the thoughtful design and beautiful view, the clients
have also implemented a number of sustainable strategies to make this
a particularly “green” build.