KOMOREBI
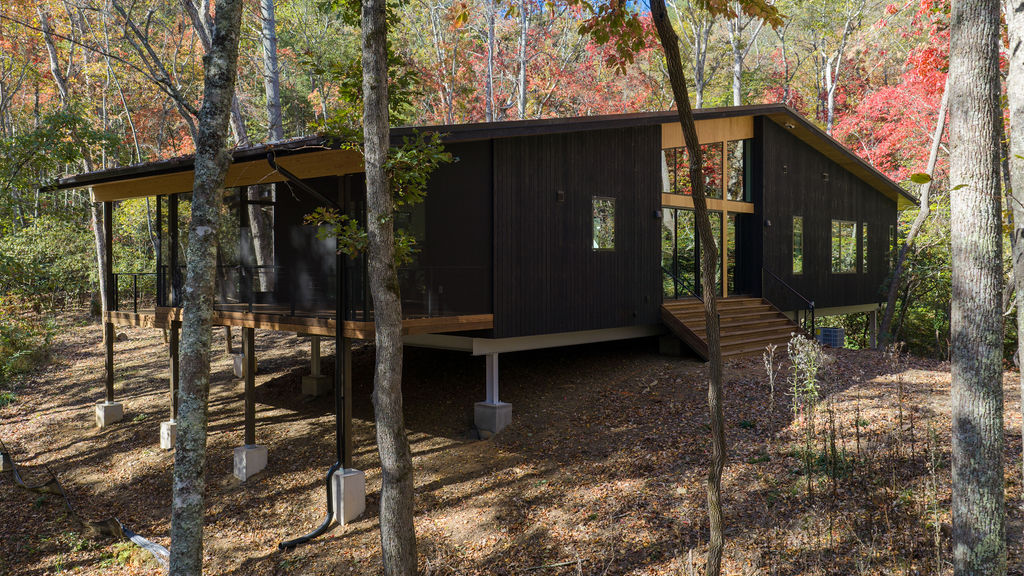
Komorebi faced us with an exciting challenge- how could we design this home to have the smallest possible impact on the environment? Sustainability was the major design prompt for this project, because the site bordered a fragile wetland ecosystem called Sandy Springs. Click here to read in depth how we achieved a net-zero build.
Additionally, because of its wetland location, we needed to design this home to protect against flooding. We are happy to say this home survived Hurricane Helene, whilst being located in a wetland. Here is our philosophy about designing homes for climate resilience.
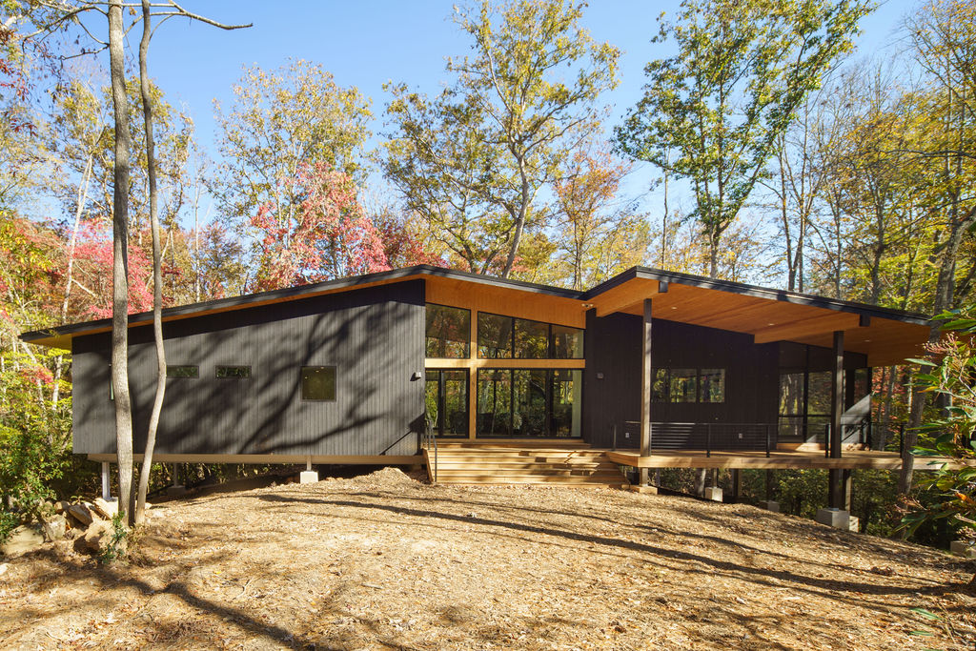
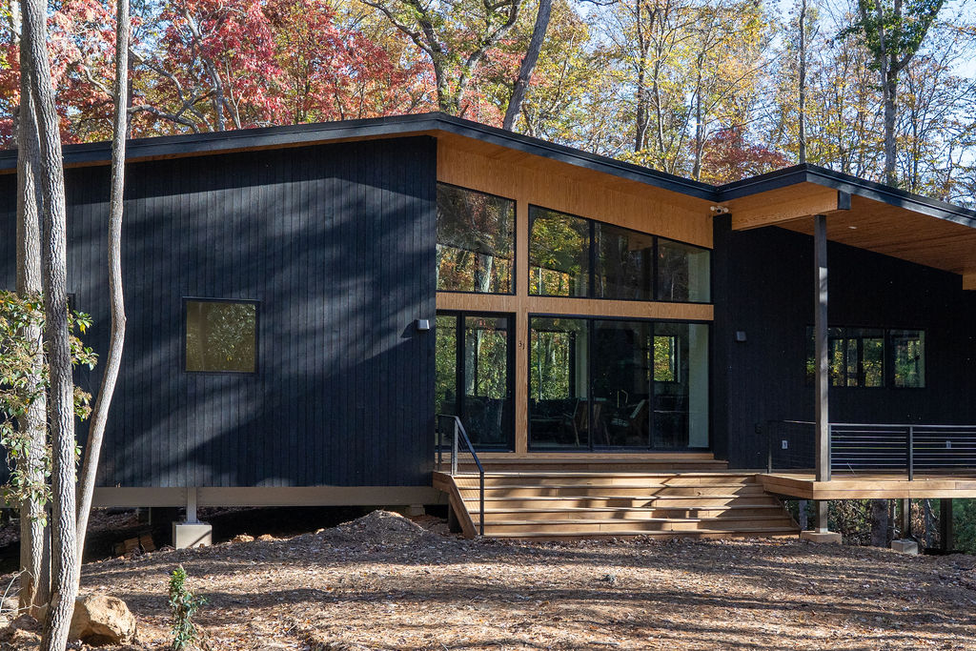
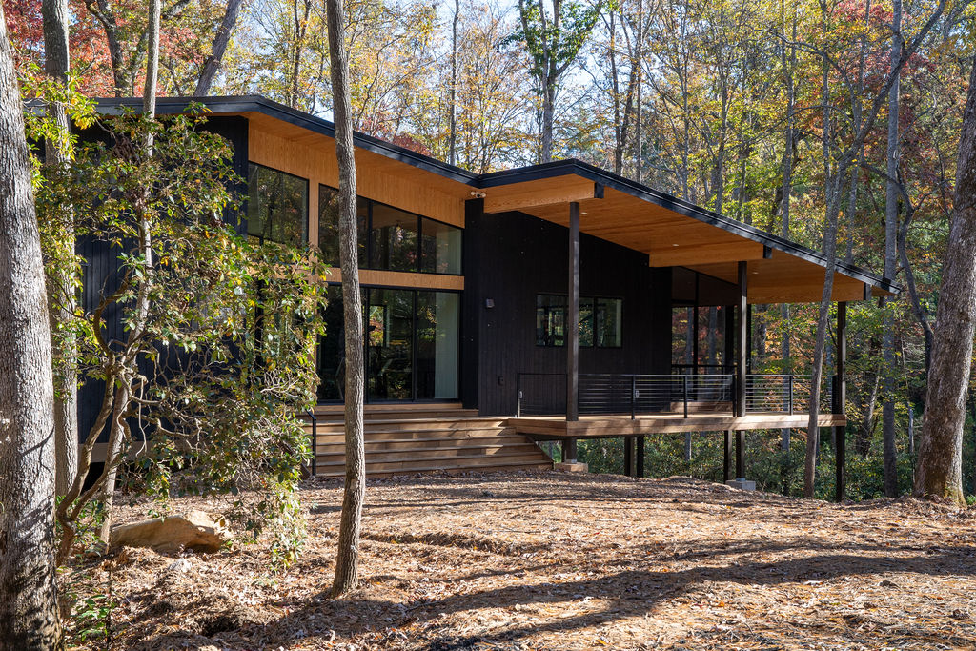
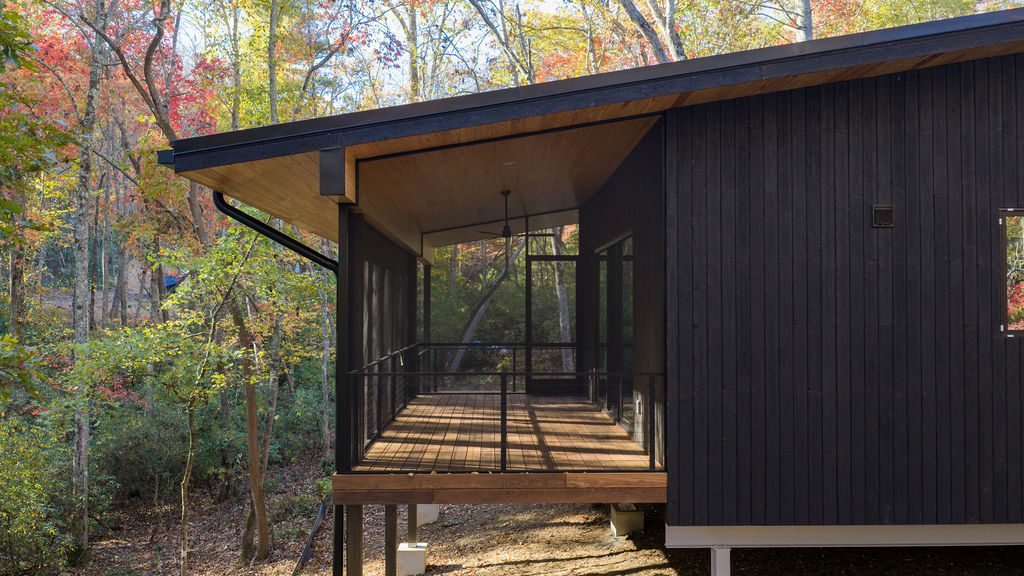
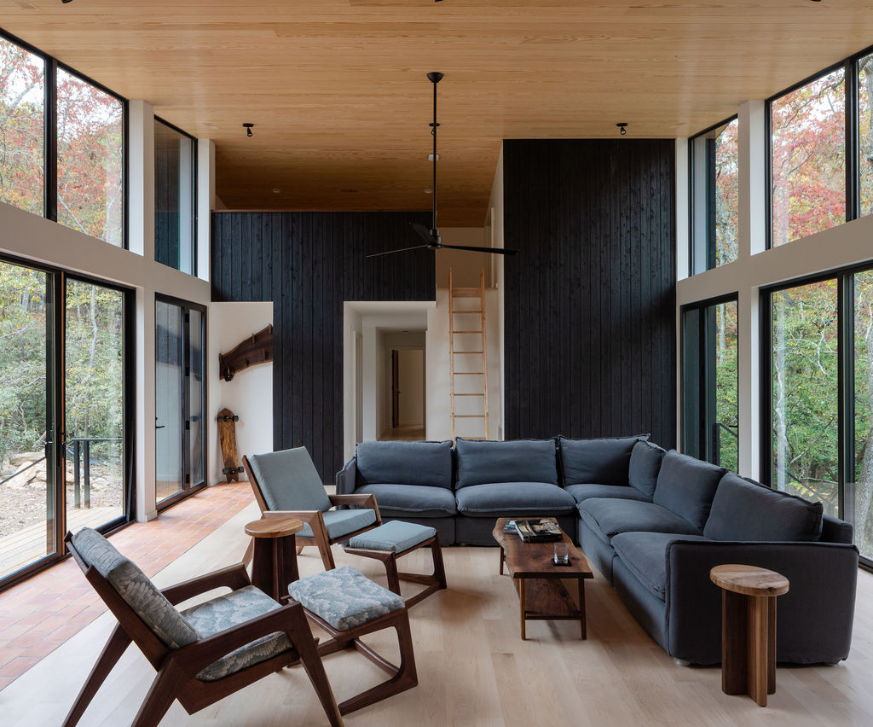
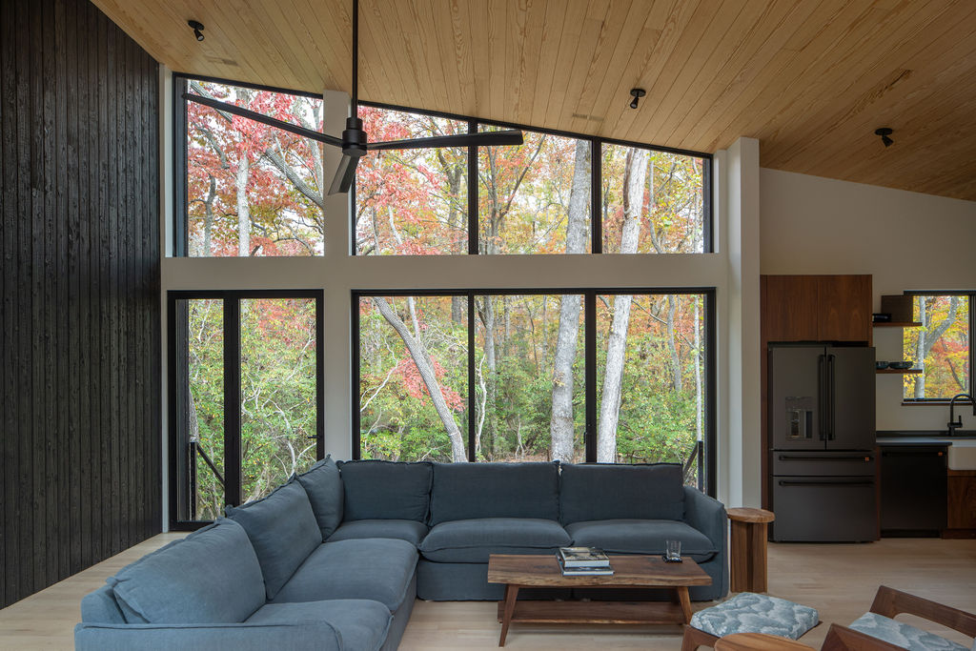
In order to reduce impact on the landscape, we used columns to support the structure rather than a walled foundation. By lifting the structure off the ground, we reduced the need to control bugs, rot, and off-gassing from radon. The house is oriented towards solar south, and the form is elongated to maximize the passive heat gain in the winter. The house’s deep overhangs control solar gain in the summers, and protect the house from the heavy rainfall that is common. Openings are placed in specific areas for both accessing the natural beauty of the site, and cross ventilation throughout the house.
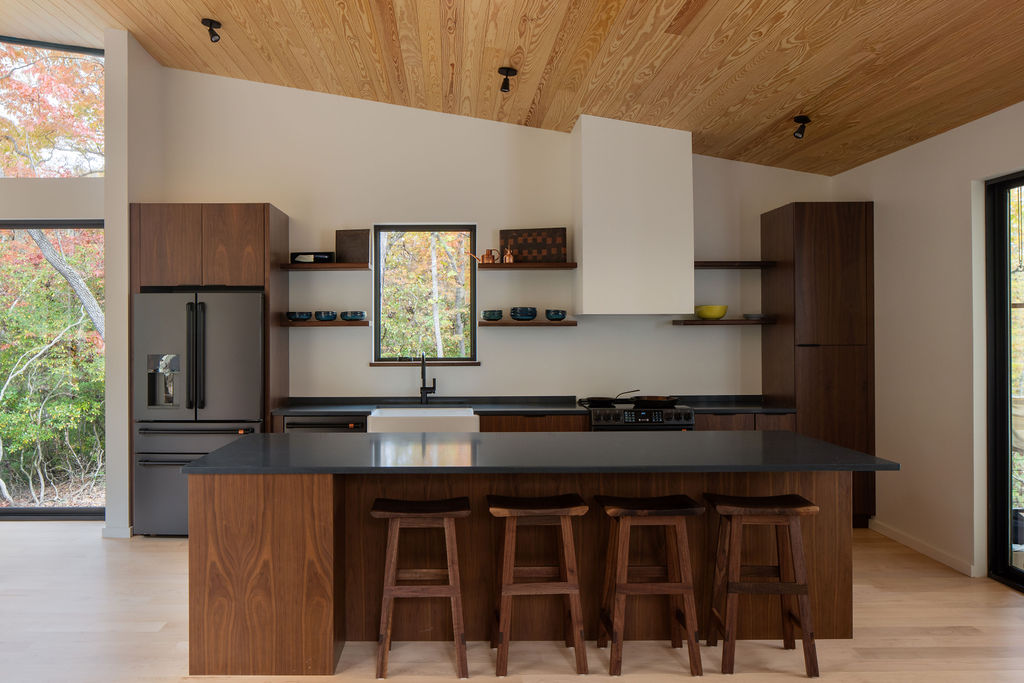
All of these strategies combined to create a house that can passively regulate itself with the changing seasons, and reduces the reliance on electric systems to heat, cool, and light the home, and ultimately ensures a long lifespan for the house by reducing maintenance (and thereby cost) overtime. It has won multiple awards, and we like to think it looks pretty good, too.