MONTREAT
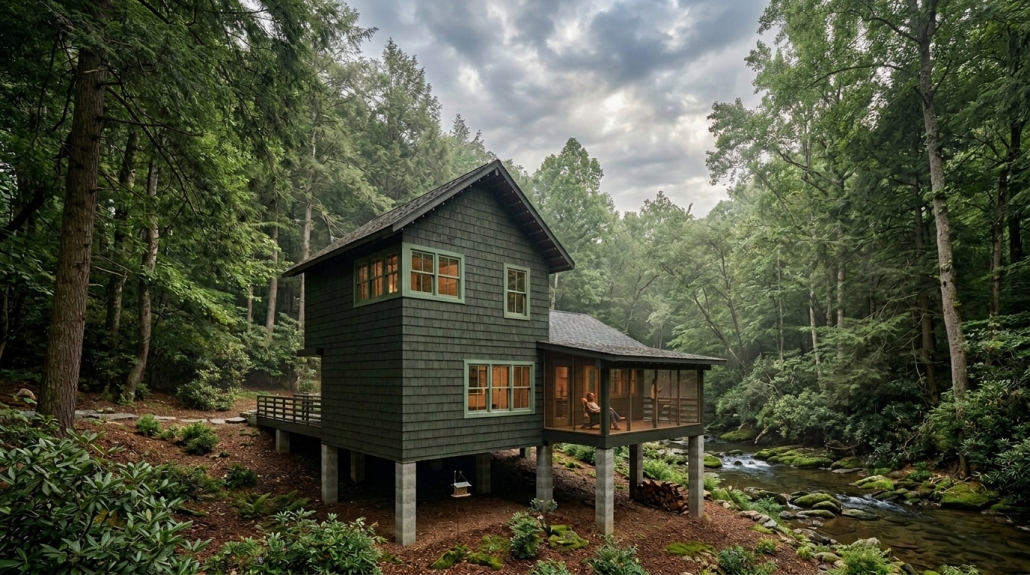
Growing up, our client visited their family in Montreat. Now, their child goes to camp in the area. When they finally found someone willing to sell their lot in this little community, they jumped at the opportunity. The site is small, and partially in a floodplain, so the design had to contend with some difficult constraints, but the clients’ vision for the house was very clear: a cabin, like the ones they spent their summers in, that feels new, but nostalgic. It’s custom designed, but cozy.
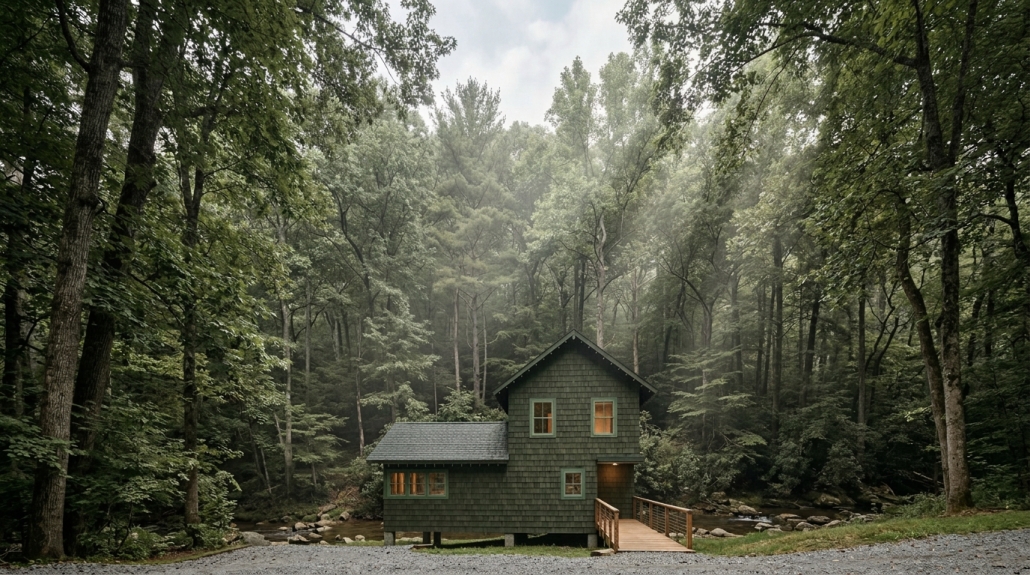
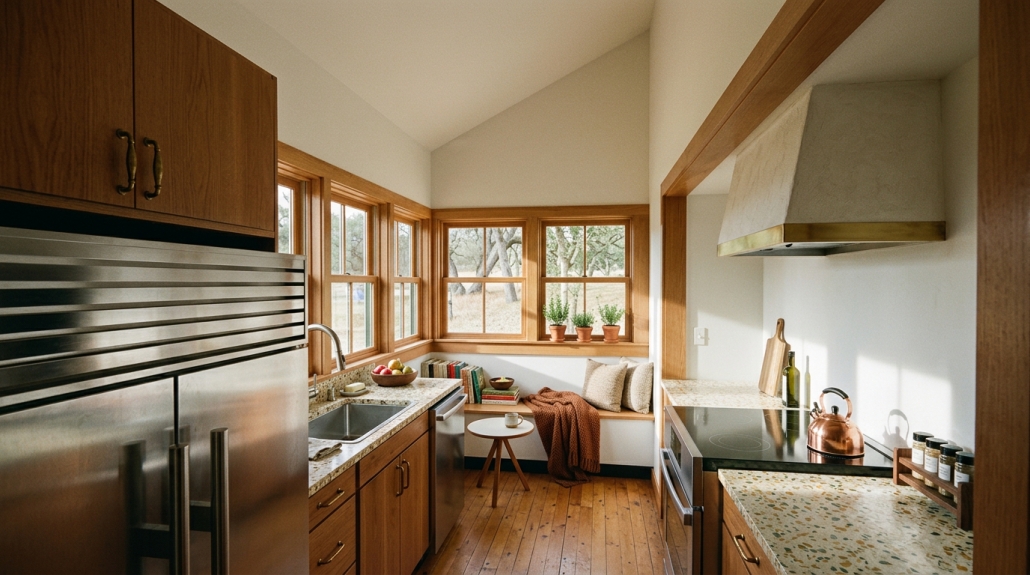
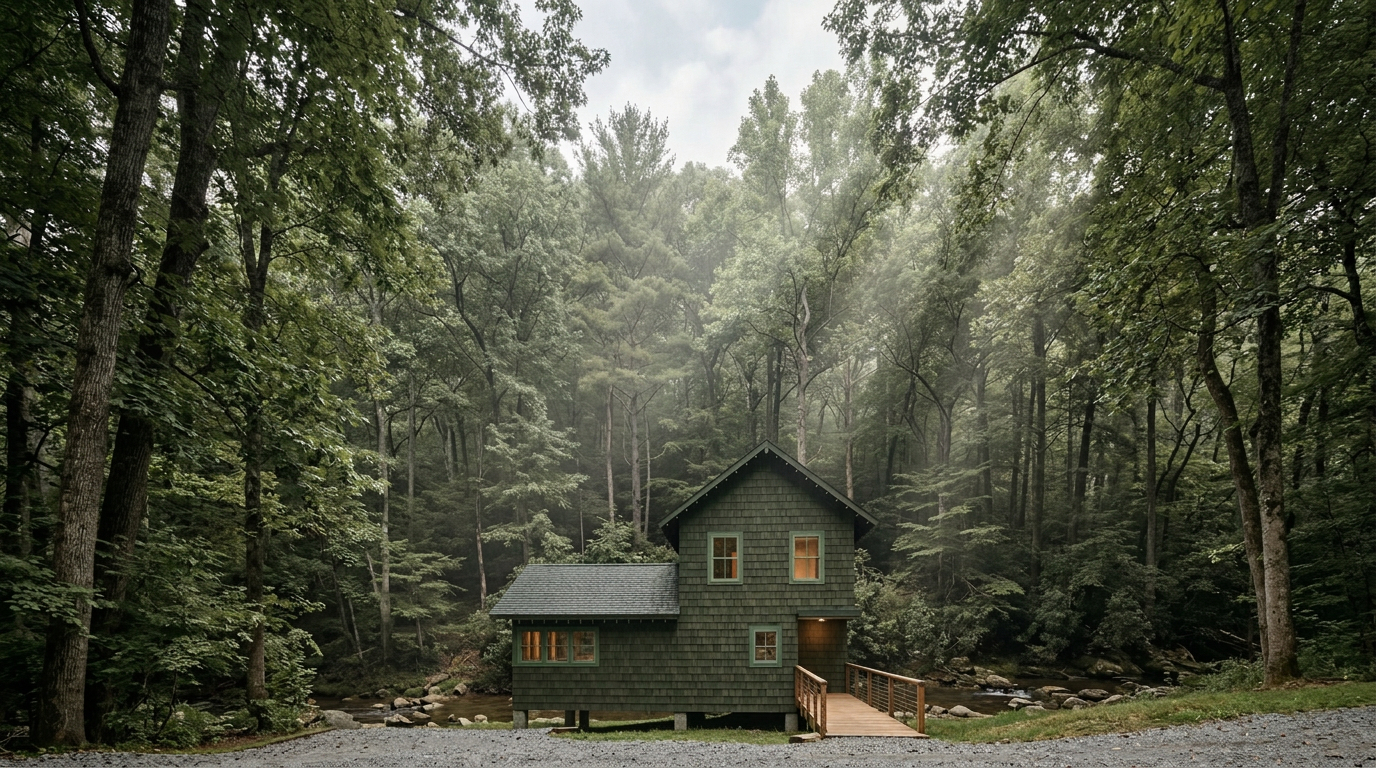
The cabin is lifted on concrete columns, to avoid flooding and to allow the front entry to be accessed via a foot bridge from grade. The main level has a small entry area, and half bath. A hall leads past the primary bedroom with ensuite, and into the vaulted kitchen, dining, and living room space. The screened porch is accessed through the living room, and looks out over Flat Creek in the back of the property. Two additional bedrooms, a full bathroom, and the laundry closet are upstairs.