
Case Study- KOMOREBI
CASE STUDY
Sandy Springs
A net-zero home built without leveling the land, cutting a single tree, or disturbing the wetland it was placed beside.
PROJECT AT A GLANCE
|
Location |
Bent Creek, Asheville, NC |
|
Site |
Edge of Pisgah National Forest, adjacent to Sandy Bottom Wetland Preserve |
|
Size |
2,000 Sf |
|
Completed |
2025 |
|
Certifications |
HERS score of -25 |
|
Architect + Builder |
Architecture + Build (Design-Build) |
RESULTS AT A GLANCE
|
Net-Positive Energy Performance |
HERS score of -25 Certification |
Minimal Trees Impacted |
|
2,000 sq ft Wetland Buffer Preserved |
Survived Hurricane Helene Flood Performance |
2025 Construction Year |
THE CHALLENGE
A Beautiful Site With Real Constraints
When the homeowner acquired a raw parcel in the Bent Creek area southeast of Asheville, at the edge of Pisgah National Forest, the land came with conditions that required careful thought.
Two streams bordered the property. The site touched the Sandy Bottom Wetland Preserve, a fragile ecosystem stewarded through UNCA’s Save Sandy Bottom initiative and a documented habitat for the endangered four-toed salamander (Hemidactylium scutatum). A mature tree canopy covered the site. The grade was uneven.
The conventional approach would have been to prepare the site first: clear trees, grade the land flat, establish a standard foundation, and build from there. That approach would have damaged or destroyed the wetland buffer, disrupted the stream corridors, and removed the canopy that gave the land much of its character and ecological value.
The homeowner and Assembly shared a different goal: build a high-performance net-zero home on this land without harming what made it worth building on in the first place.
default
THE APPROACH
Design Around the Land, Not Over It
Assembly’s approach began not with site preparation but with site study. The topography, tree positions, stream corridors, wetland edge, and solar orientation were all mapped and treated as fixed design constraints. The house would be shaped around them.
Two decisions defined everything that followed.
1. Lift the House
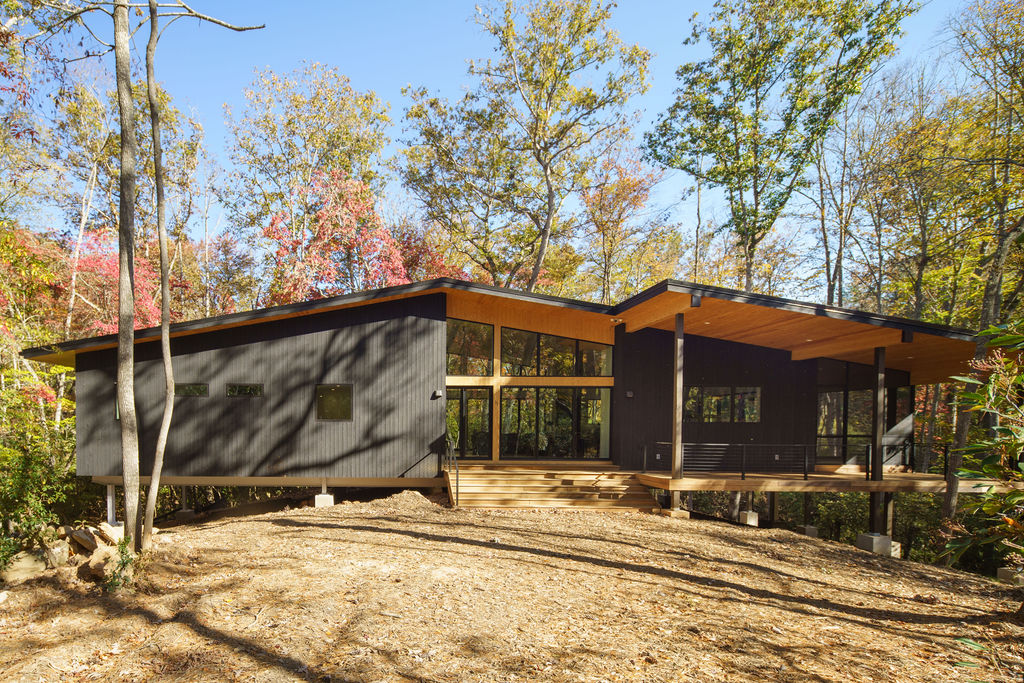
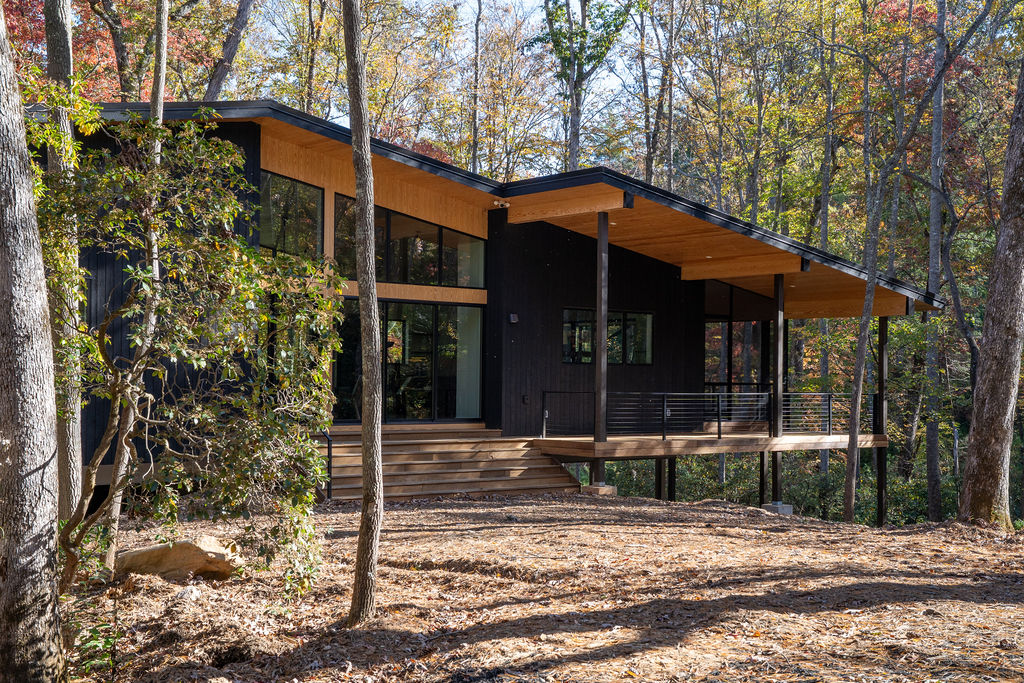
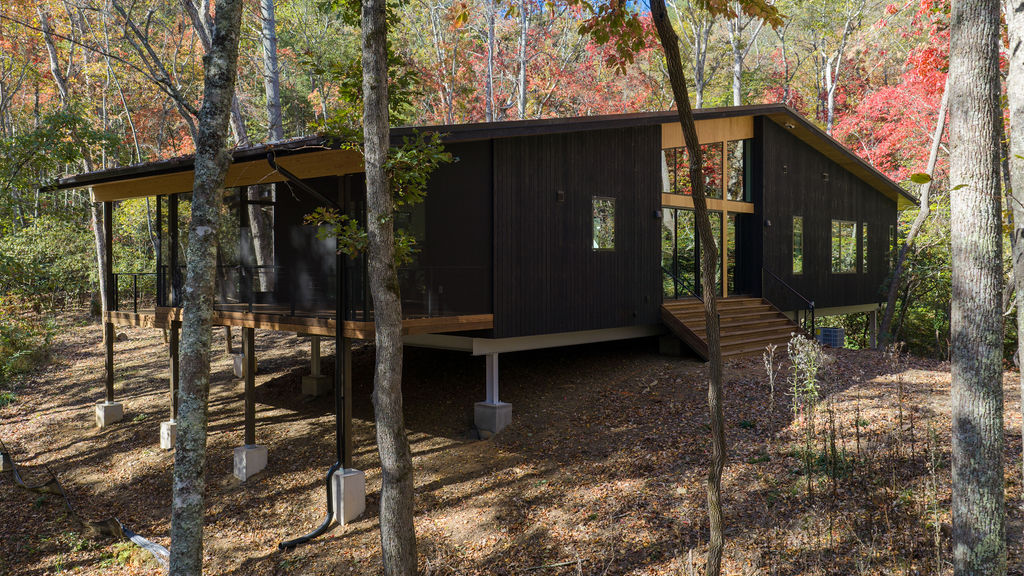
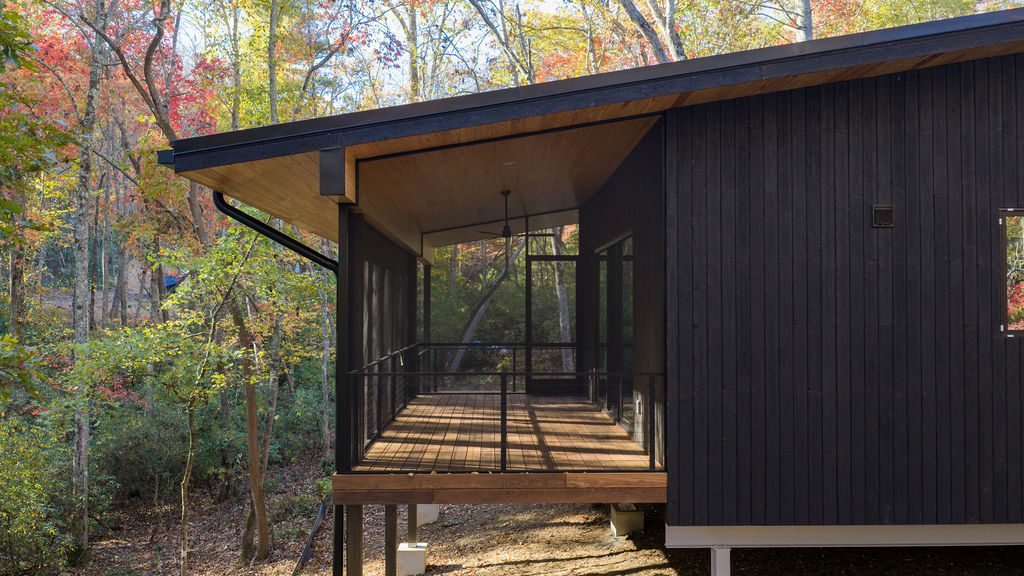
Rather than pouring a conventional foundation, Assembly raised the home on steel piers. This single move preserved everything beneath and around the structure.
- Stream buffers and wetland transition zones were left completely undisturbed.
- The ground beneath the home remained permeable and ecologically intact.
- Not a single tree was removed. Where a conventional foundation line would have conflicted with a tree, the elevated structure simply passed above it.
- Being off-grade also eliminates common durability issues: moisture intrusion, mold, rot, pest access, and radon off-gassing.
2. Orient Toward the Sun
The house was rotated and sited to face true south, elongated along the east-west axis to maximize passive solar performance. Achieving this on a forested site with streams, a wetland edge, and an intact canopy required working with a solar consultant and making placement decisions that kept the no-tree-removal commitment intact throughout.
The result is a home that heats itself passively in winter through south-facing glazing, and stays cool in summer through deep overhangs calculated to shade that same glazing at peak sun angles.
The roofline follows the slope of the hill, shedding water naturally toward existing streams rather than redirecting runoff in ways that would increase wetland disturbance. The screen porch was elevated above the stream. Windows were positioned to frame forested views and support cross-ventilation throughout the home.
THE RESULTS
A High-Performance Home That Left the Land Intact
Energy Performance
HERS score of -25
The home is designed and built to net-positive standards, producing as much energy as it consumes on an annual basis. All systems are third-party tested and certified.
Ecological Preservation
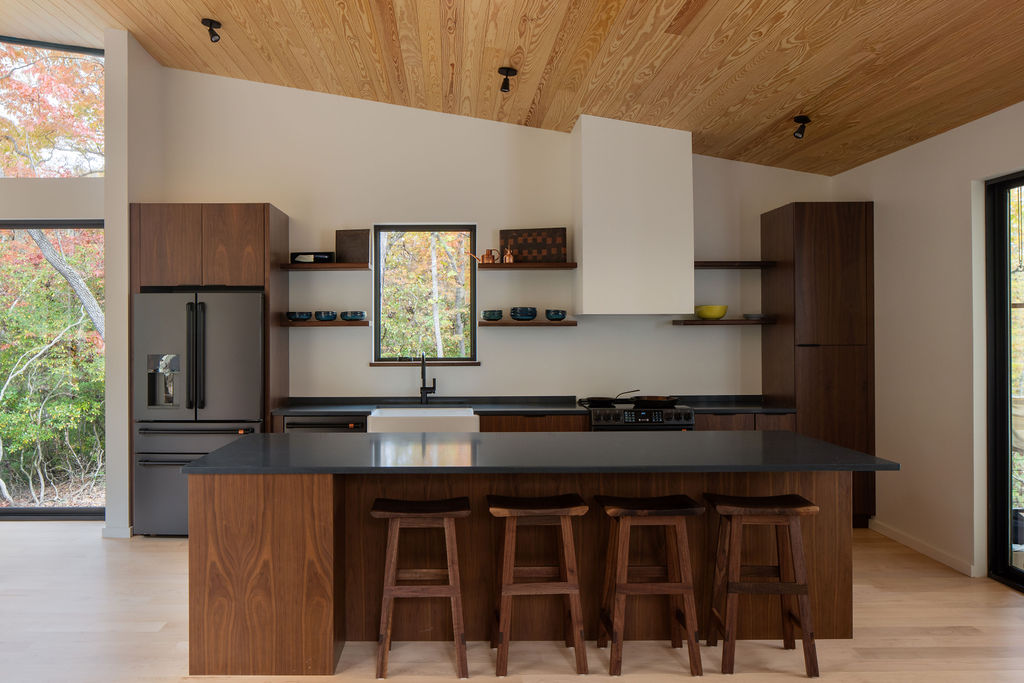
2,000 square footage of wetland buffer was preserved, and all trees on site remain intact.
The Sandy Bottom Wetland Preserve and its endangered four-toed salamander habitat were protected not through mitigation, but through a design approach that never required mitigation at all. The tree canopy was retained in full.
Resilience
The home performed well during Hurricane Helene. The pier elevation kept the structure above flood conditions, and the homeowner reports an increased sense of security in the watershed as a result.
Homeowner Experience
[Client quote about living in the home, working with Assembly, or what the process felt like. Fill in.]
[1-2 sentences from the homeowner in their own words. Even a short, genuine quote here significantly strengthens a case study.]
WHY IT MATTERS
What This Means for You
Many prospective homeowners assume that building green means making tradeoffs: less space, higher cost, more complexity. Sandy Springs is evidence that the opposite can be true.
By treating the site itself as a design resource rather than an obstacle, Assembly delivered a home that is more resilient, more efficient, and more connected to its landscape than a conventional build on the same parcel would have been. The constraints of the site became the logic of the design.
If you are considering building on land with natural features you want to preserve, whether trees, slope, streams, or views, this is the kind of thinking Assembly brings to every project.
START A CONVERSATION
Assembly Architecture + Build works with clients across Western North Carolina to design and build high-performance custom homes that are rooted in their sites. If you have land and a vision, we’d like to hear about it here!
14 O’Henry Ave, Asheville NC 28801

Ross Smith is both a licensed architect and contractor and founder of ASSEMBLY Architecture + Build. Ross received his degree in architecture from Yale University where he graduated with an award in design excellence. He now designs and builds sustainable, unique custom homes in Asheville, NC.

