GARDEN
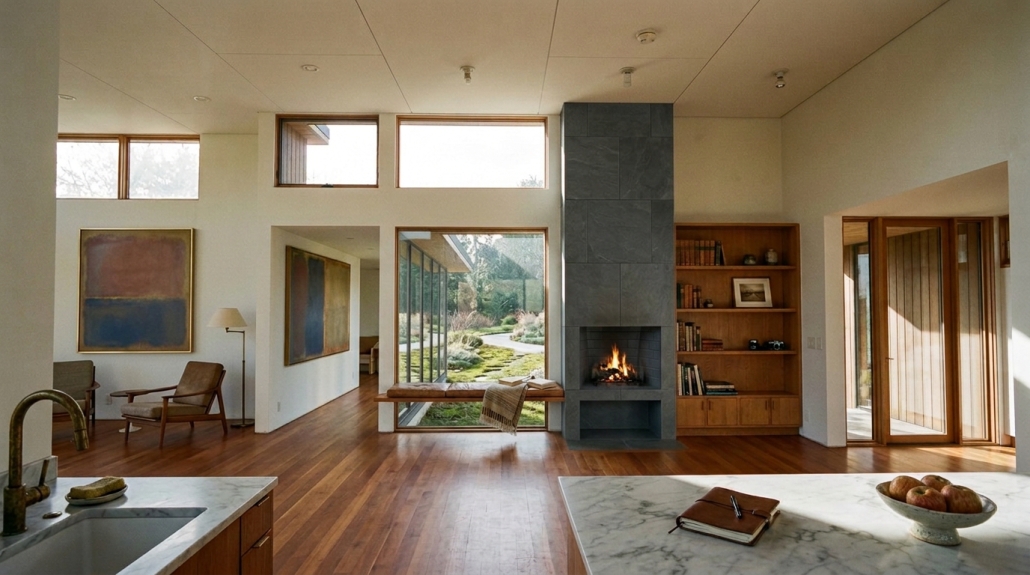
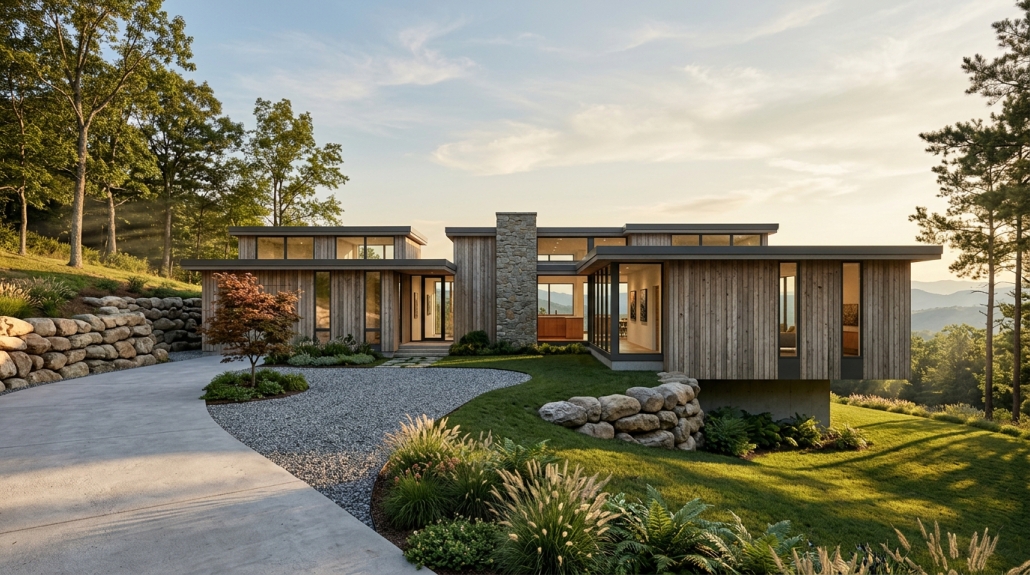
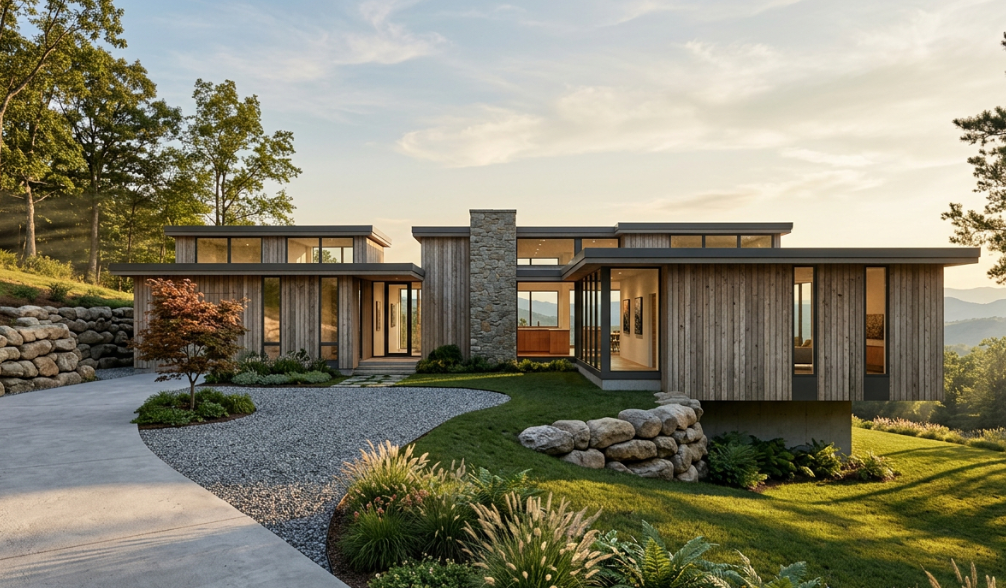
This residence, set high on a mountainside, looks out over panoramic views of the Blue Ridge Mountains. On approach, stone retaining walls create the front court. A hallway with floor-to-ceiling windows borders the side of the yard, and gives visitors a glimpse at the clients’ art collection that hangs on the walls before even entering the home. Once inside, the space opens to a double-height kitchen, dining, living space, and overhead clerestory windows on all sides let in an abundance of natural light. The plan saw-tooths along the topography, which gives each room in the house long distance views of the mountains beyond.
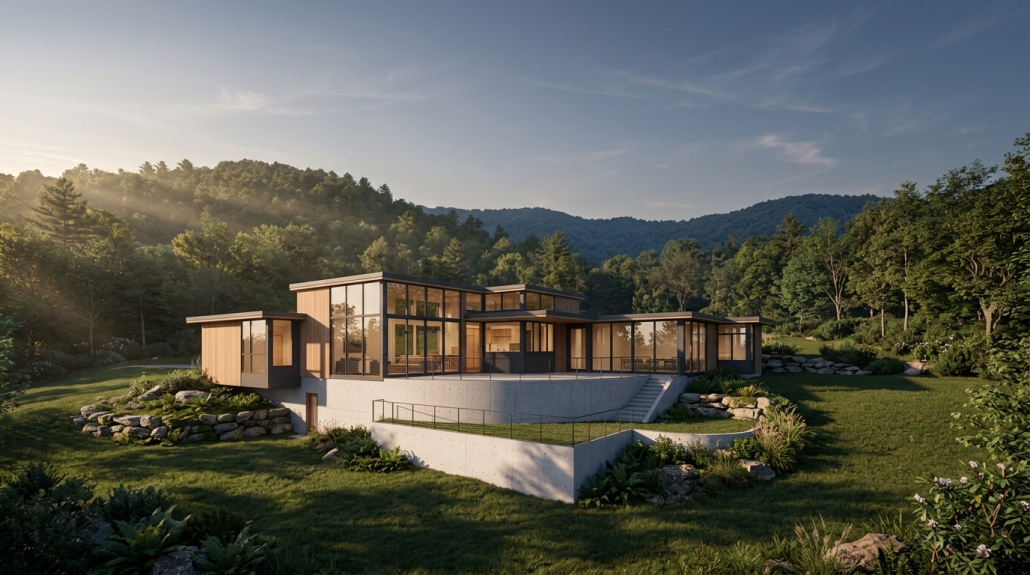
There is an attached garage, two bedrooms, two bathrooms, and a home library. In addition to the entry courtyard, there is a back courtyard space, and two terraced patios that face the views – this maximizes as much flat space as possible on this otherwise steeply sloped lot. The structure is strategically settled into the site, balancing the amount cut with the amount filled, and where the basement foundation was more visible, the floor cantilevers to reduce its appearance. The result is both a visually striking home, and one that prioritizes the experience of the sweeping mountain vistas.