BEARWALLOW
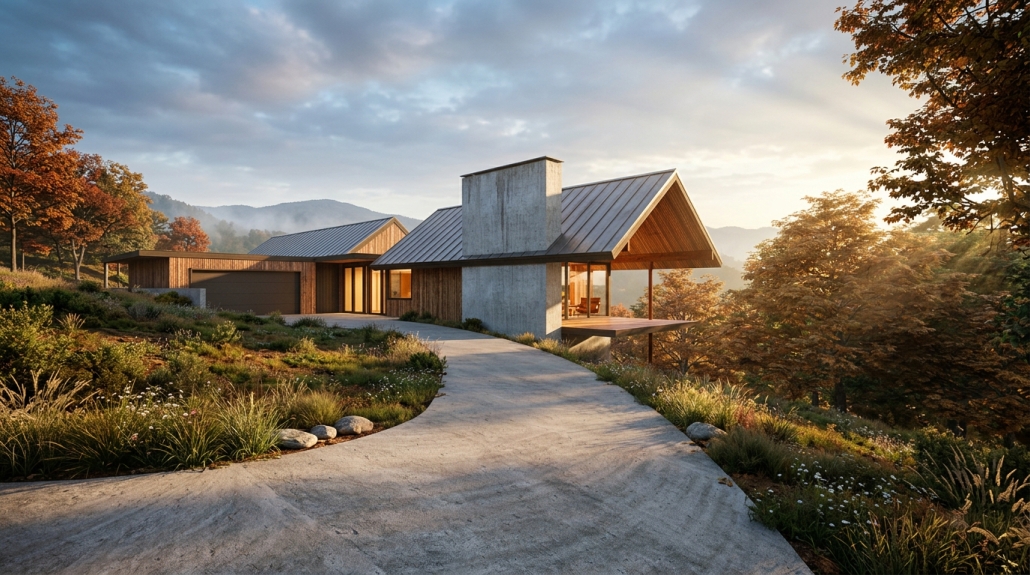
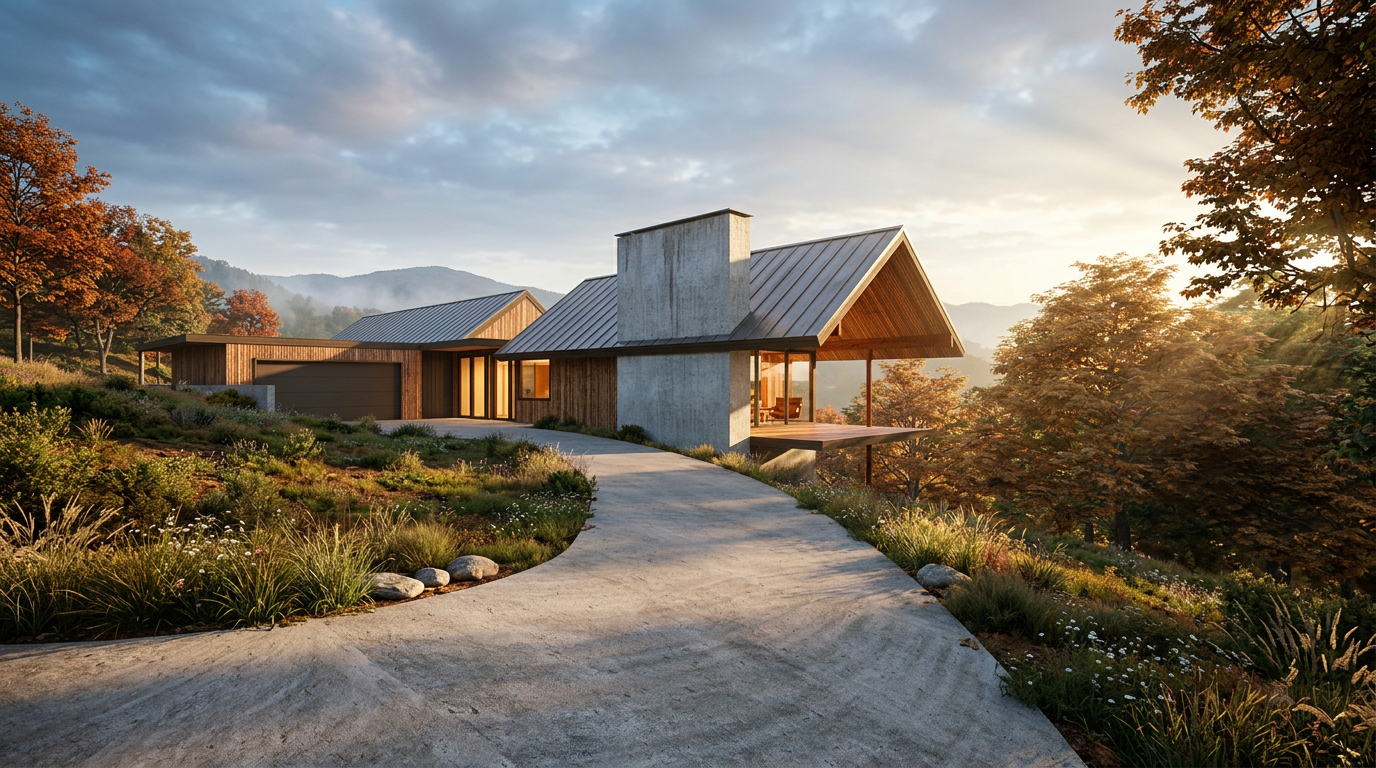
Perched on a steep lot on Bearwallow Mountain, this project aims to create a modern mountain home that harmonizes with its local context while capitalizing on expansive southern views of the Blue Ridge Mountains. The shape of the property features a unique geometry, defined by a road that sweeps around three sides, a lush forested area on the eastern slope, and a terrain punctuated by dramatic granite outcroppings.
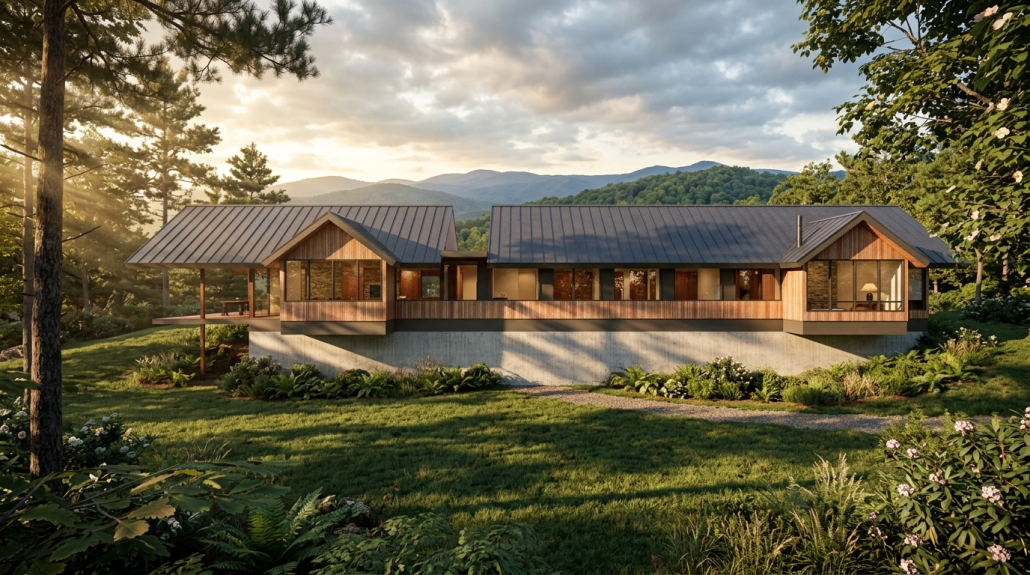
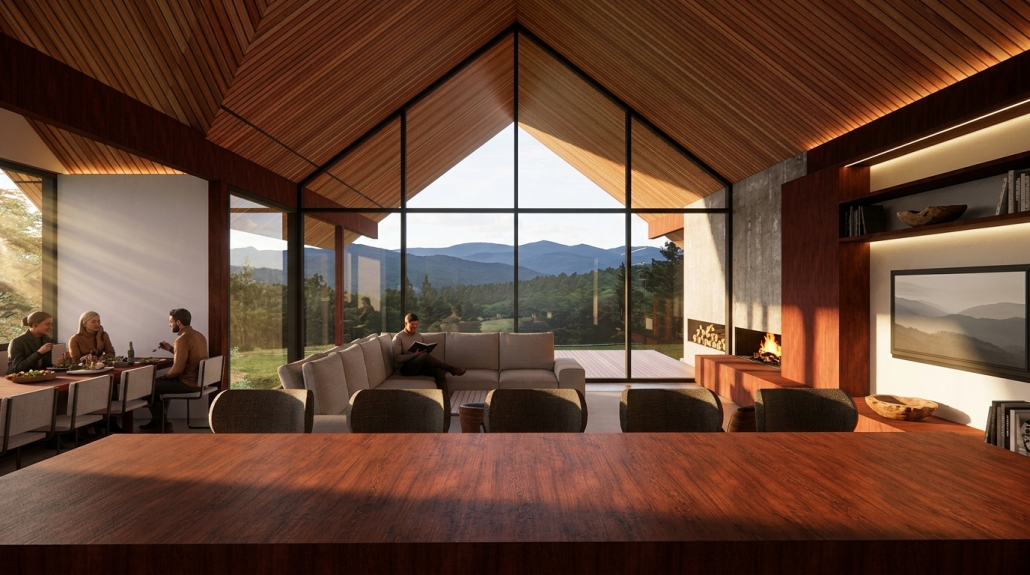
The site’s constraints and the client’s desire for a modest, well-budgeted home inspired a simple linear form positioned on the high side of the lot. As the topography falls away in two directions, the structure cantilevers out over the southern slope, providing panoramic mountain vistas in the great room and creating an elevated deck sheltered by a steep roof with an exposed timber structure.
The program is organized into three distinct volumes: a public wing comprising the kitchen, living, and dining areas; a private wing for bedrooms, bathrooms, and an office; and a garage with through-access to a secluded patio. By utilizing flat roofs to separate these forms and introducing intersecting gables at the dining nook and primary bedroom, the design achieves a dynamic silhouette that offers visual interest from every angle as you navigate around the site. To the rear, an evening patio is nestled behind the garage and partially integrated into the hillside, providing a private retreat from the road and close proximity to the primary suite. A refined material palette, featuring dark board and batten alongside warm vertical cedar, accentuates the interplay of the volumes, while fieldstone cladding on the prominent chimney adds texture and serves as a grounding central element.
We look forward to breaking ground on this residence in the early spring of 2027.