RHODHISS
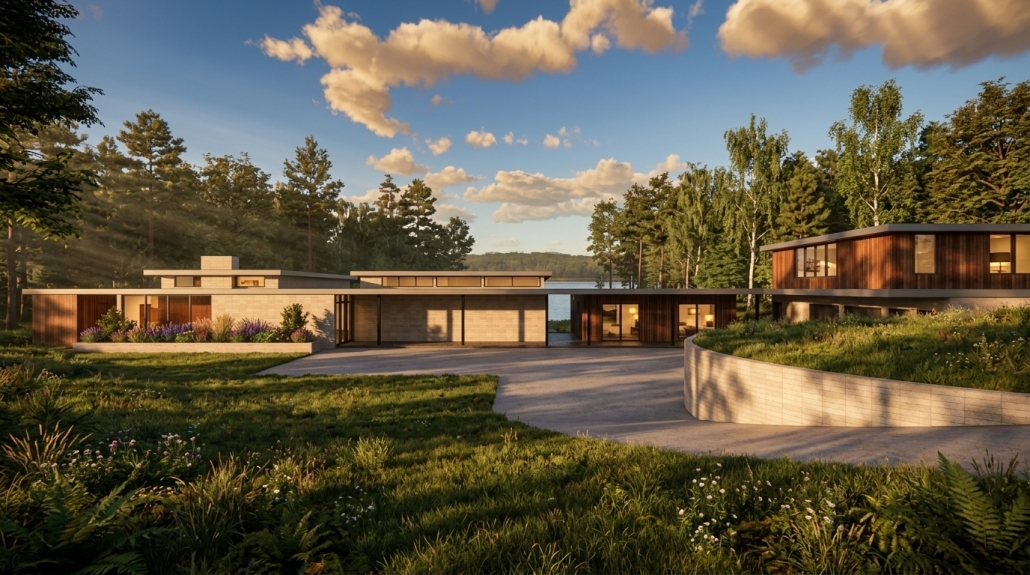
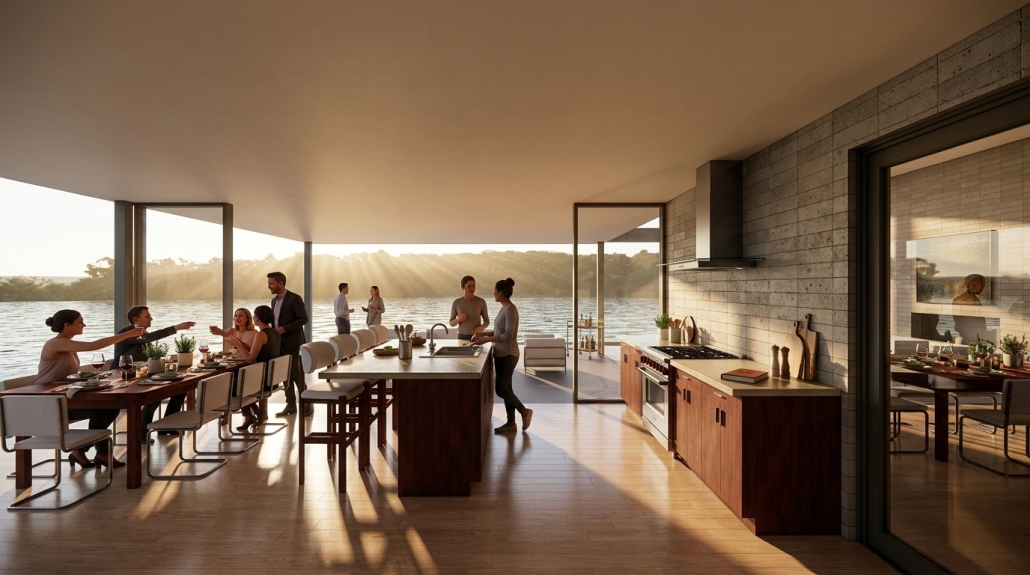
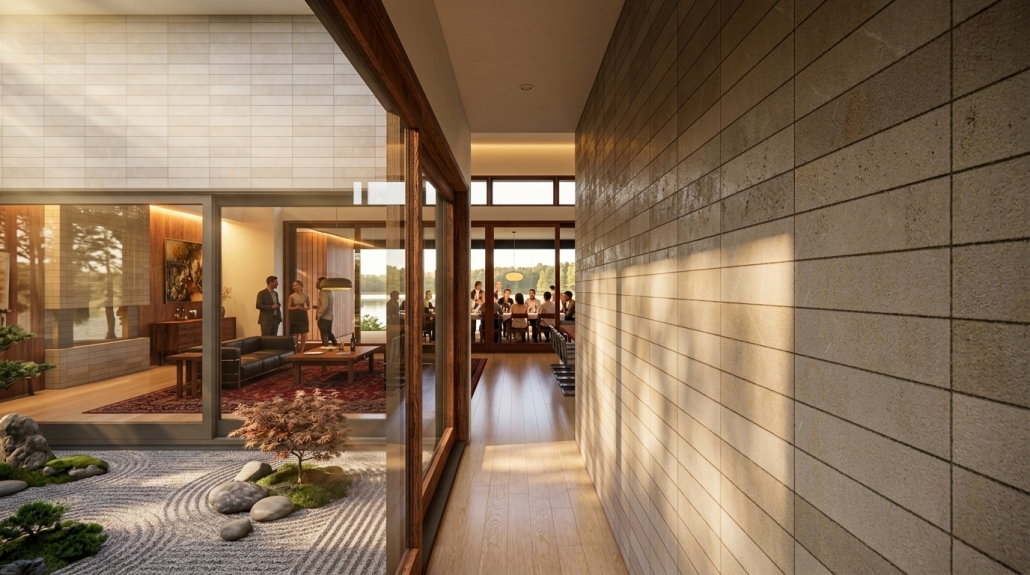
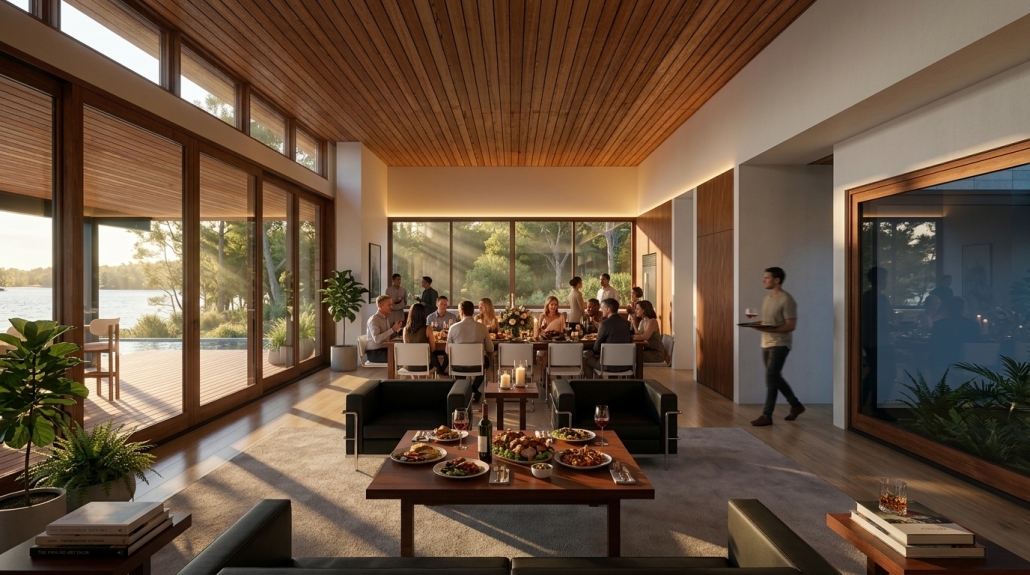
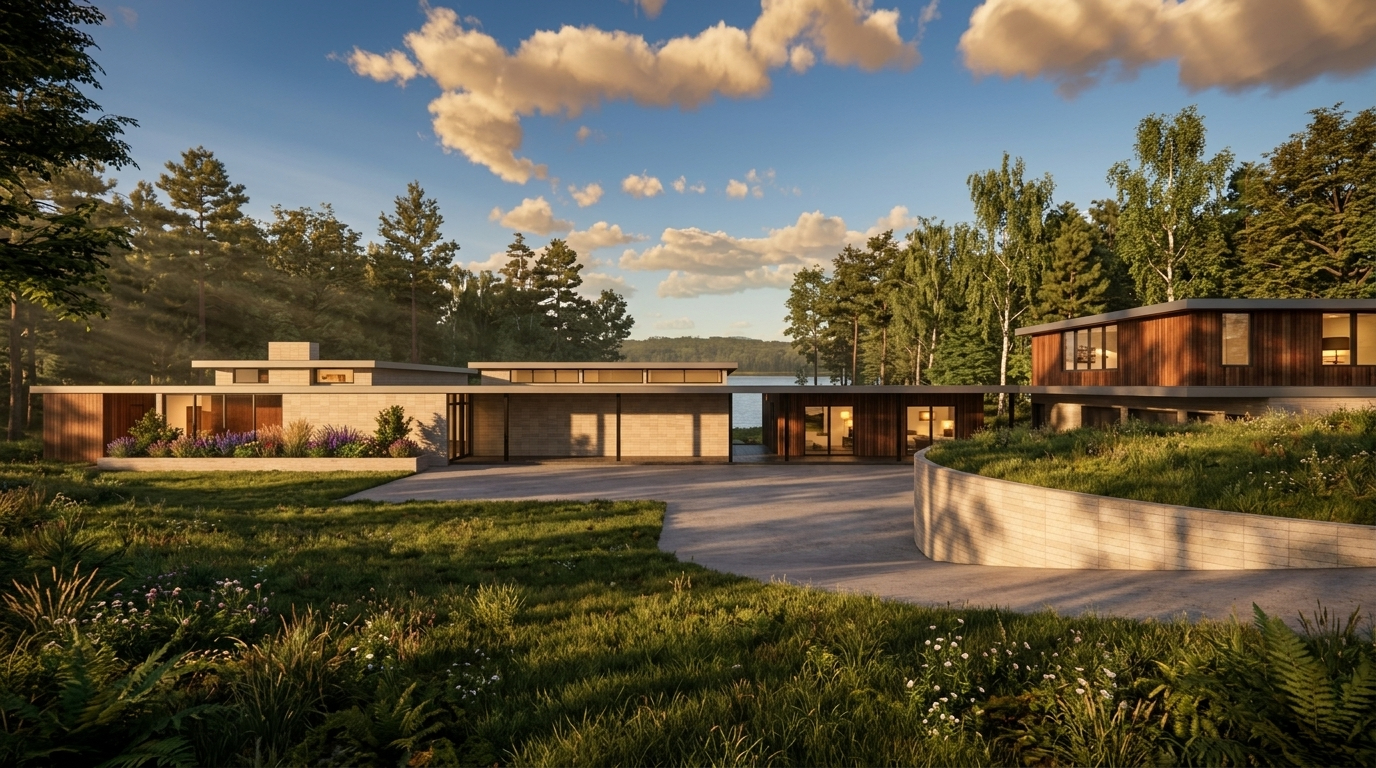
Designed as a modern lake house along the shores of Lake Rhodhiss, this residence prioritizes expansive water views and seamless indoor/outdoor living. With a focus on aging-in-place, the design emphasizes single-level living to provide the clients with a functional and relaxing lakeside retreat. A separate outbuilding, connected with a breezeway, featuring a garage and a second-floor apartment, offers dedicated space for future at-home care. The material palette is defined by durability and texture: long horizontal bricks anchor the lower volumes, while horizontal lap siding clads the larger forms above.
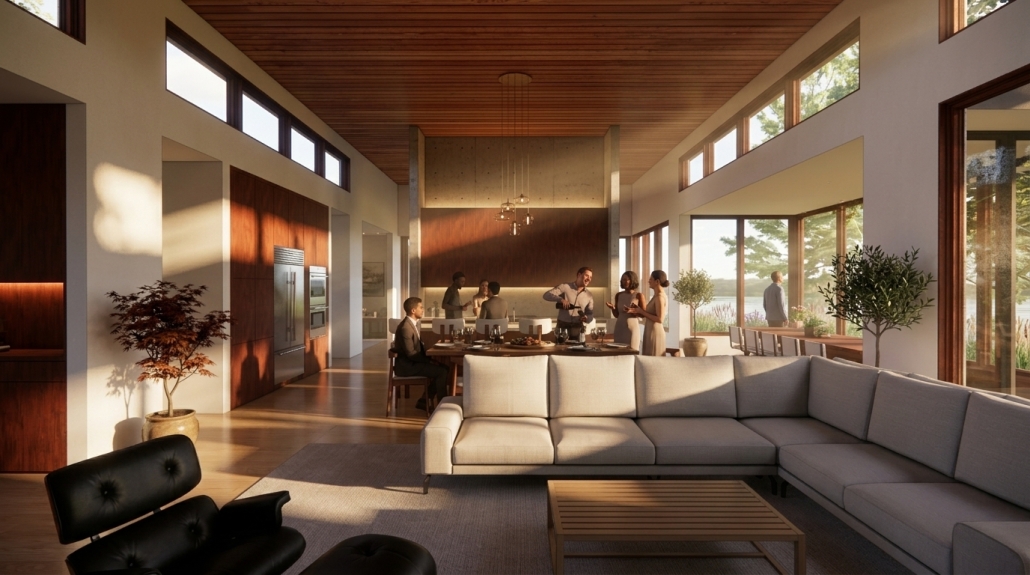
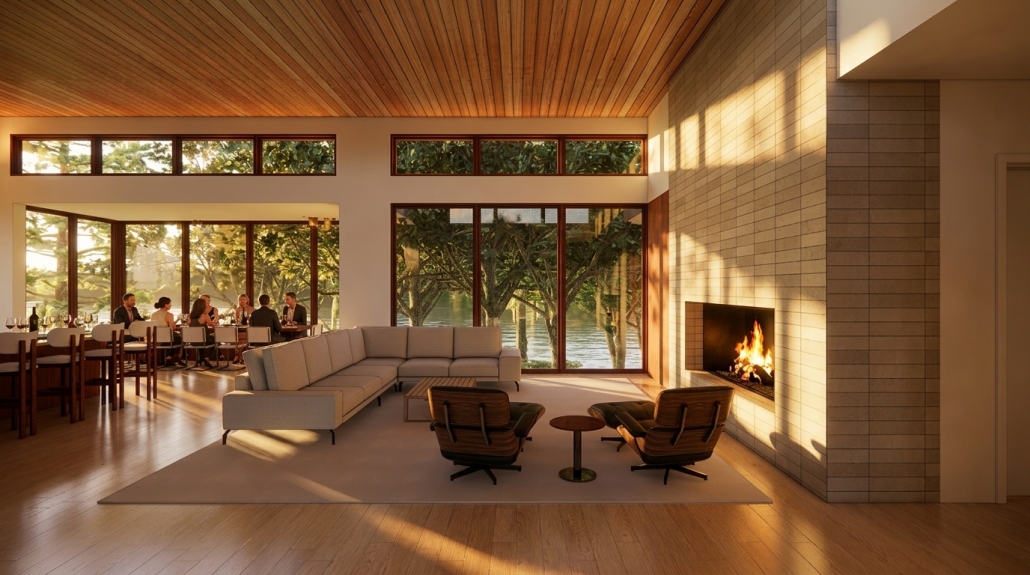
The architectural layout is organized around a central corridor, with the primary and guest bedrooms flanking the lake-facing side to maximize vistas. In contrast, the gym, game room, and utility spaces are positioned on the uphill side of the site. A raised central roof incorporates clerestory windows that pull natural light deep into the home, complemented by expressed timbers in the main living areas that add warmth and structural stature. Outside, the upper roof extends over the patio to shelter a four-seasons room, creating a striking architectural moment when viewed from the lake. Finally, a series of stepped terraces transition the project down the hillside, settling the residence gracefully into its environment.
We look forward to breaking ground on this residence in the early spring of 2027.