MALVERN
Shortly after completing the Westwood Wedge House, we were approached by a close friend and fellow general contractor to design a home for his growing family in the newly developing Malvern Walk neighborhood of West Asheville.
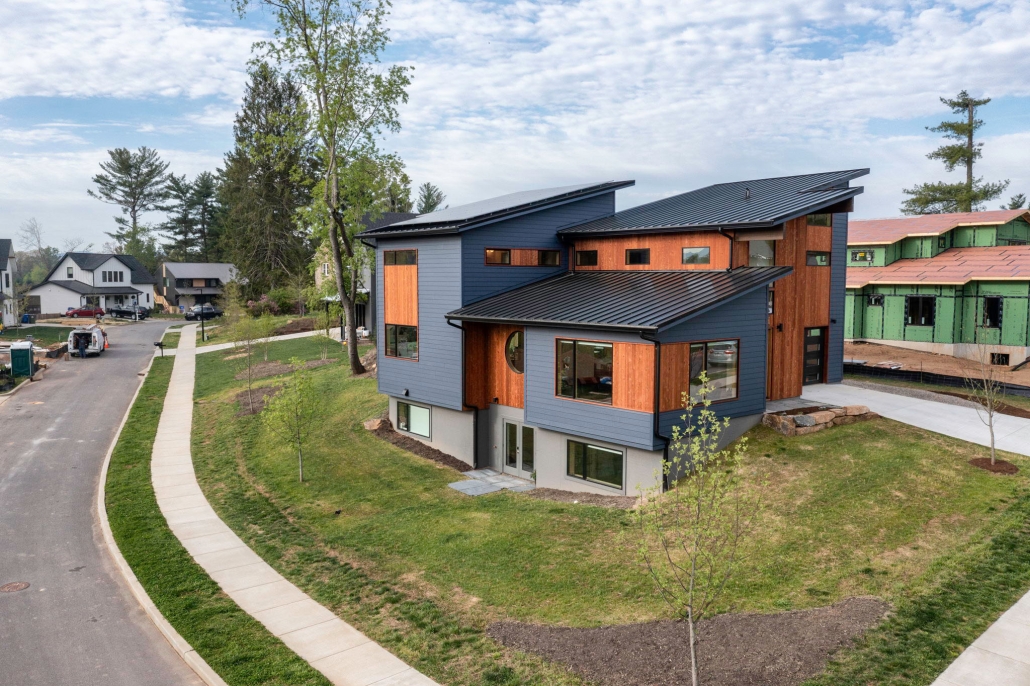
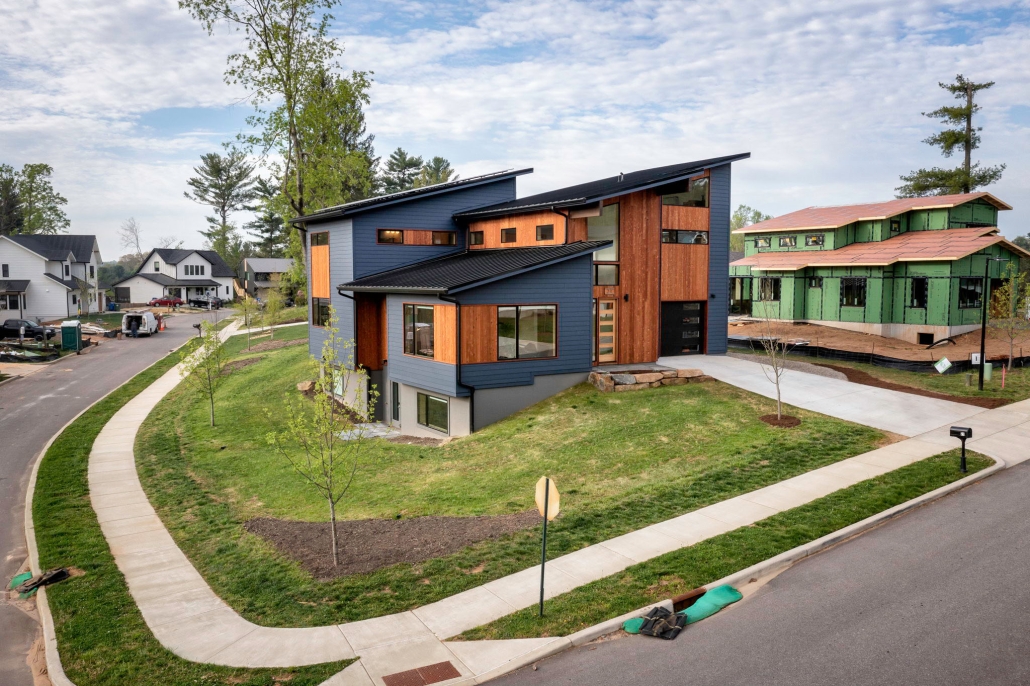
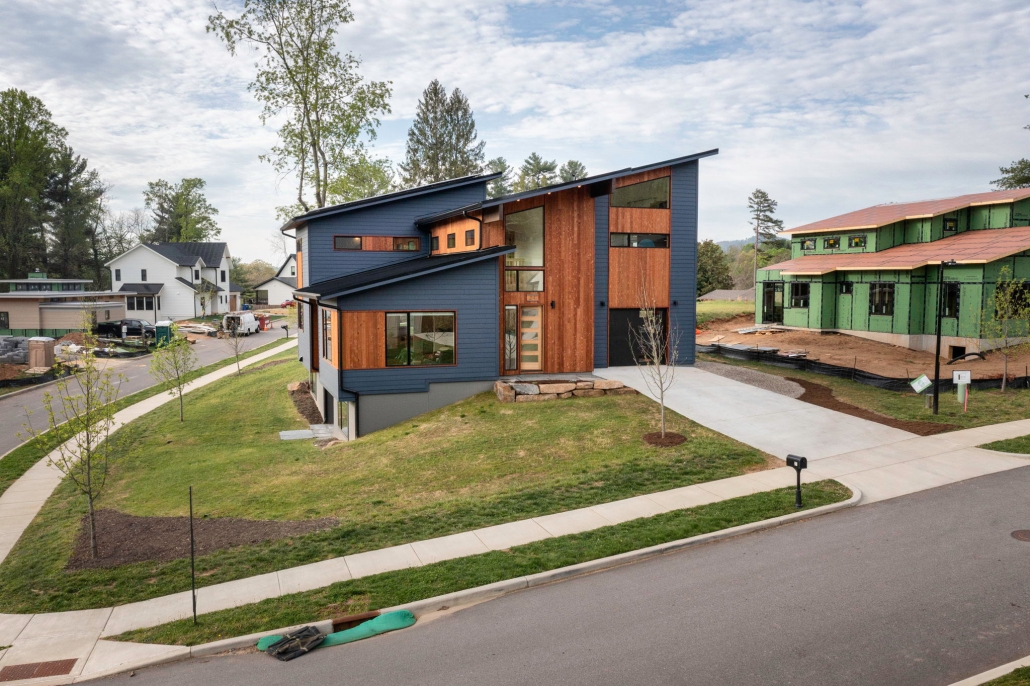
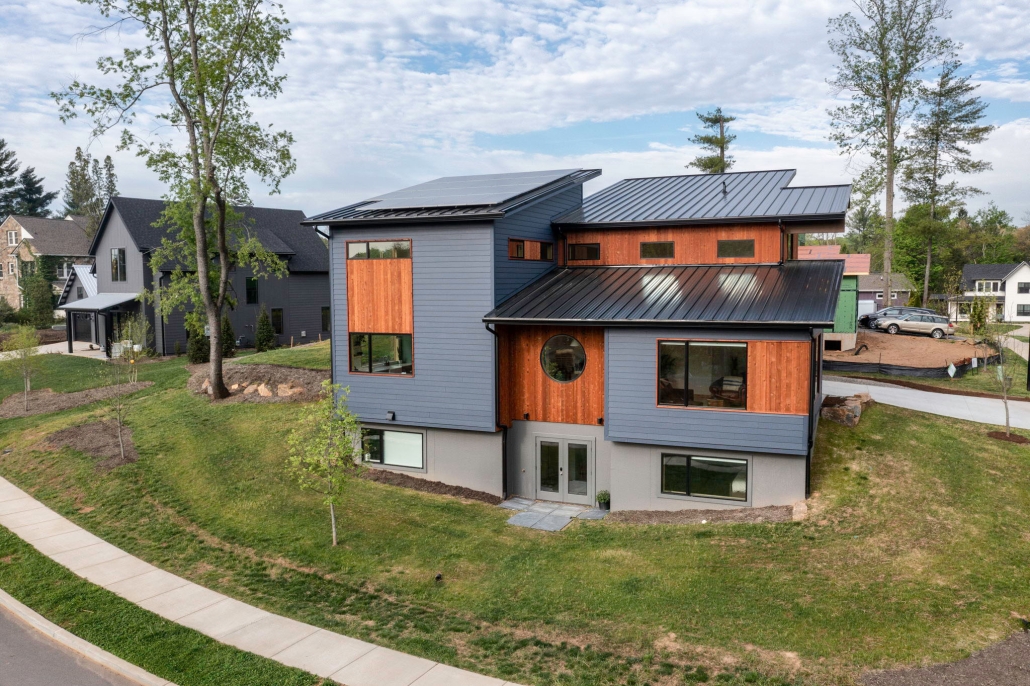
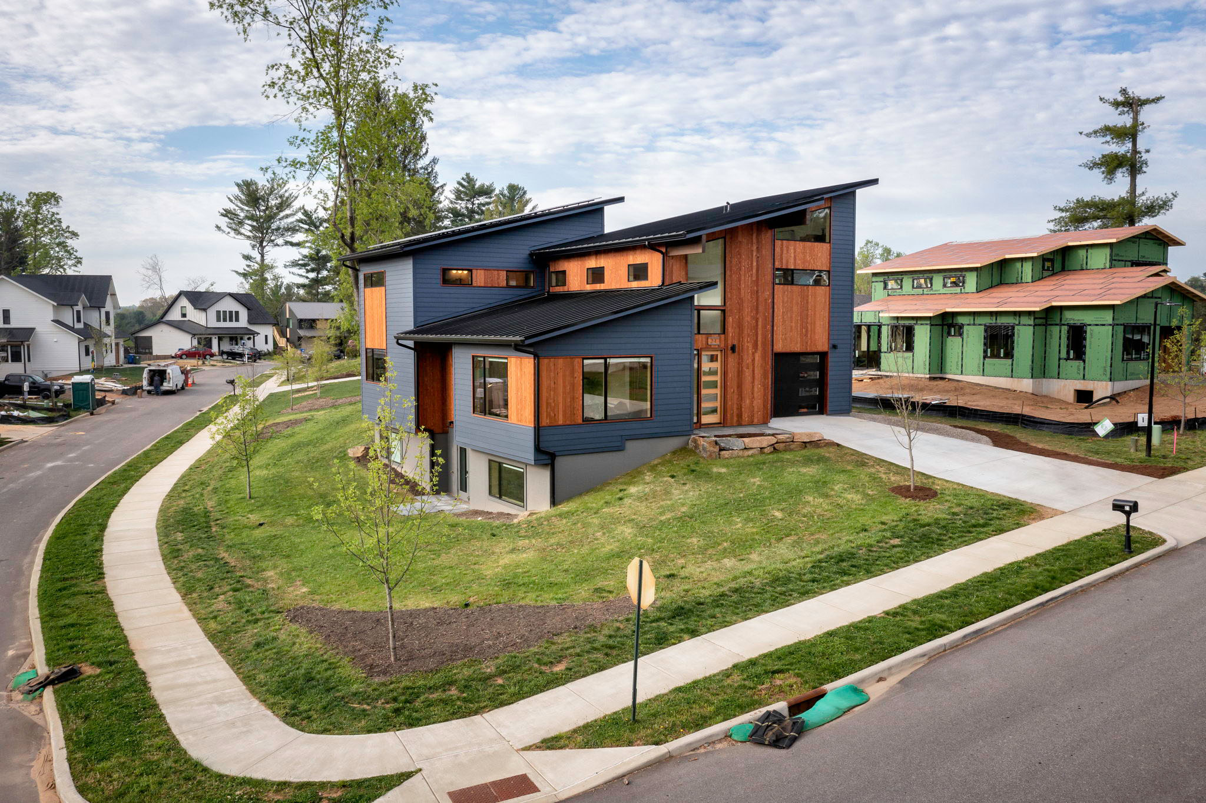
The site occupies one of the neighborhood’s most prominent corner lots, making the home highly visible from every approach. Rather than treating one façade as primary and the others as secondary, the house was designed to be experienced in the round, with each elevation carefully composed to create an equally engaging architectural presence from every angle.
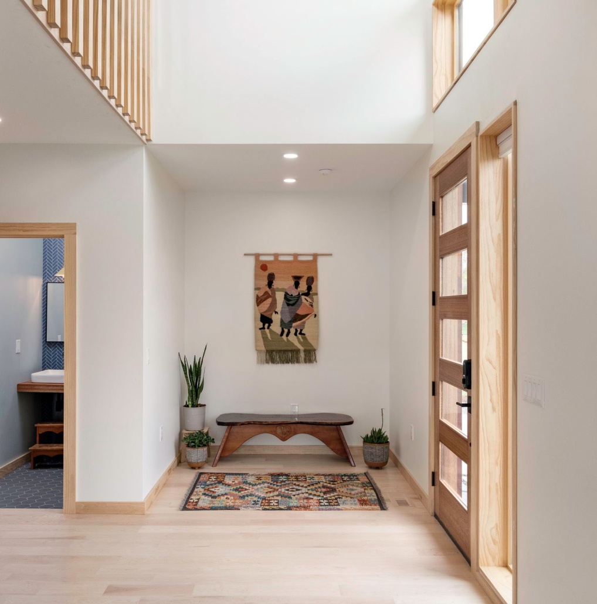
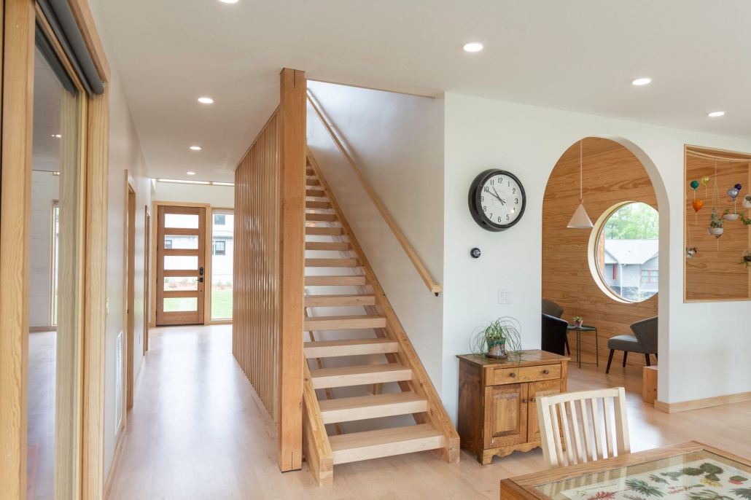
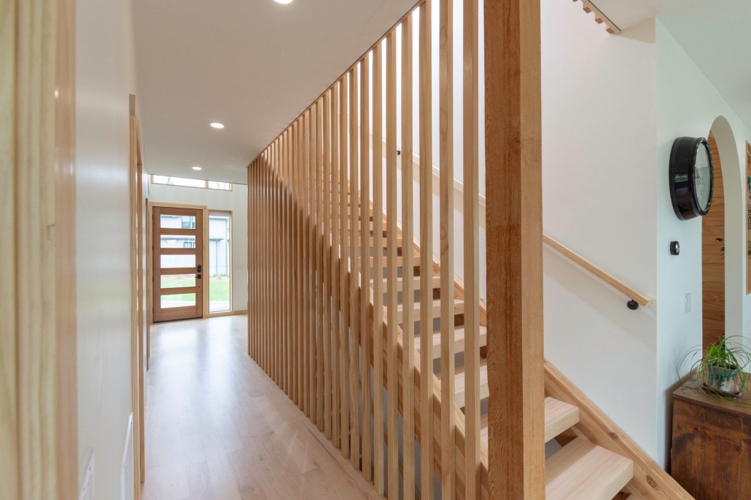
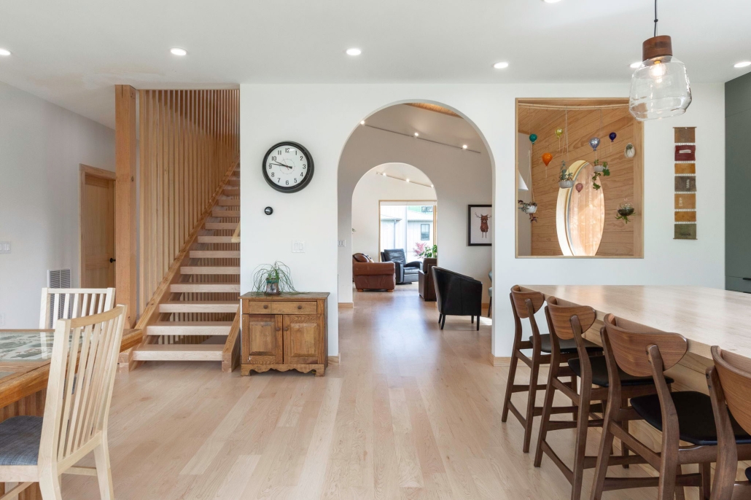
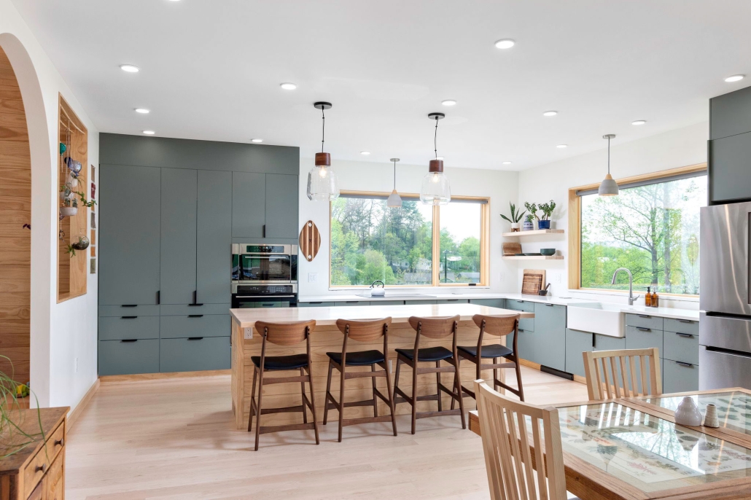
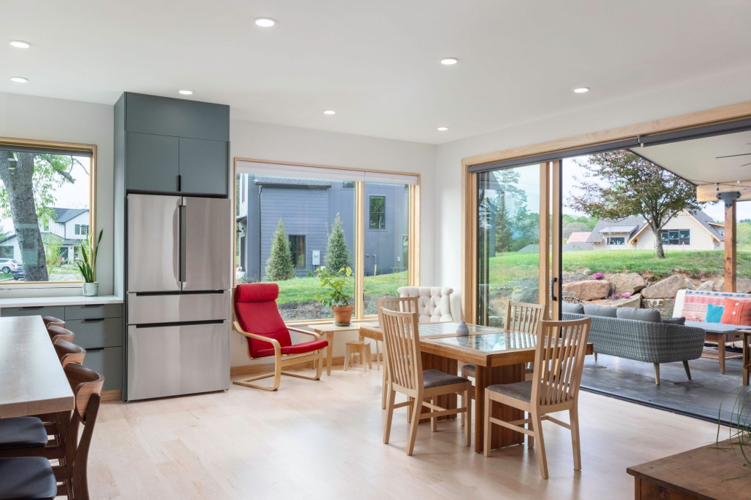
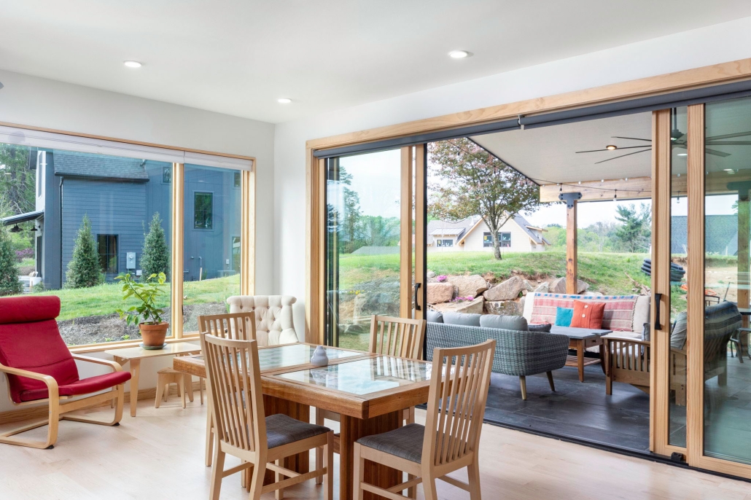
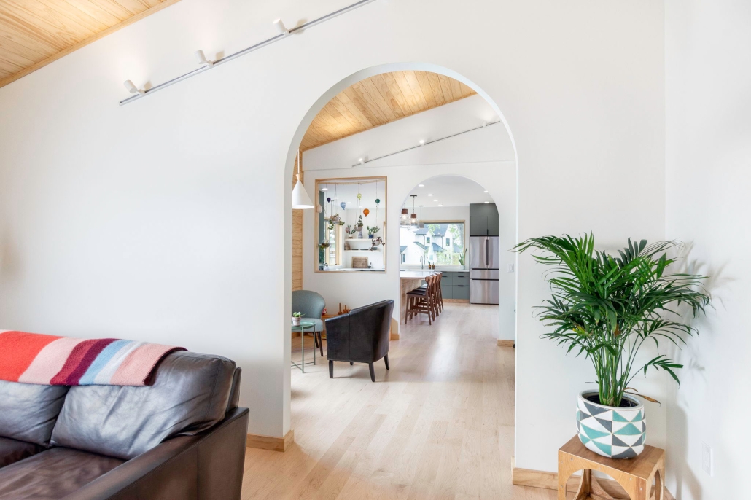
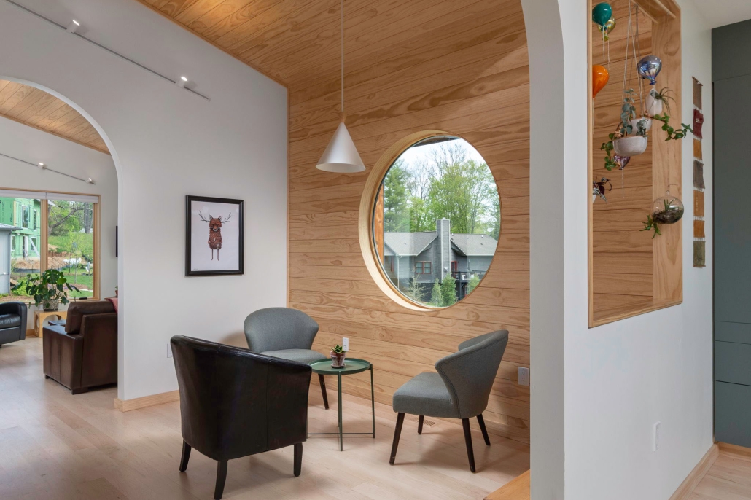
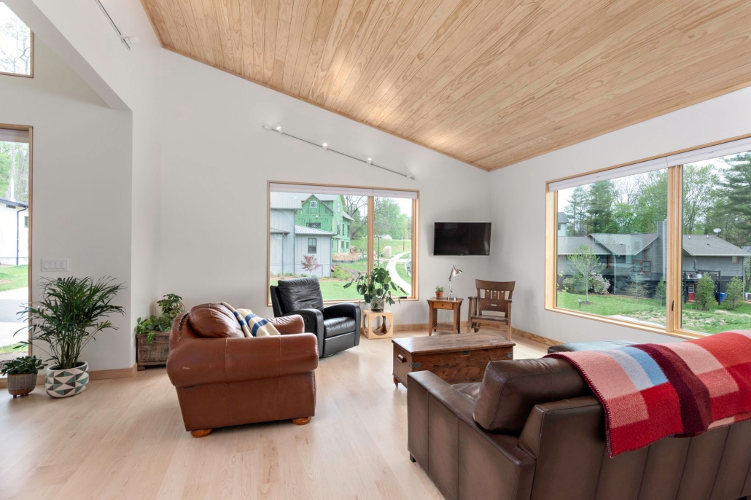
Building on ideas first explored in the Westwood Wedge House, we incorporated several double-height living spaces to introduce abundant natural light, strengthen visual connections between floors, and create a greater sense of openness throughout the home. These carefully proportioned volumes allow the house to feel more spacious than its footprint suggests while lending the interior a refined, contemporary character.
The completed home has served the family well and became an important early project within the neighborhood. Its success led to two additional commissions in Malvern Walk, including the Merion House, which is also featured in our portfolio.